1010 Rex offers 3 bedrooms, 2 bathrooms, 1,350 square feet of living space, an attached two-car garage, and a generously sized yard in a desirable neighborhood.
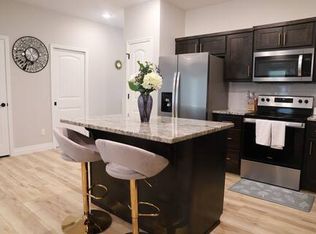
The ranch-style floor plan is both practical and inviting, with a spacious living and dining area that flows naturally into the galley kitchen, making the home well suited for everyday living as well as entertaining. A dedicated laundry room provides the extra functionality that's often missing in homes of this size.
The bedrooms are comfortably sized, including a primary suite with a private bathroom featuring a walk-in shower.
Just off the dining area, a sliding glass door opens to the back deck overlooking the expansive backyard. The fenced dog run offers a convenient space for pets while leaving plenty of open yard for outdoor activities, gardening, or play. A storage shed is also included and is easily accessed from the road alongside the home.
If you're looking for a well-maintained home with a functional layout, ample outdoor space, and a location that's hard to beat, 1010 Rex is worth a look.
Active
Price cut: $5K (8/4)
$209,900
1010 Rex Ave, Joplin, MO 64801
3beds
1,350sqft
Single Family Residence
Built in 1990
0.28 Acres Lot
$207,100 Zestimate®
$155/sqft
$-- HOA
What's special
Generously sized yardAttached two-car garageFenced dog runDedicated laundry roomAmple outdoor spaceGalley kitchenRanch-style floor plan
- 50 days
- 483
- 18
Likely to sell faster than
Zillow last checked:
Listing updated:
Listed by:
Pink Homes, Brian Pink,
KELLER WILLIAMS REALTY ELEVATE
Source: Ozark Gateway AOR,MLS#: 263903
Facts & features
Interior
Bedrooms & bathrooms
- Bedrooms: 3
- Bathrooms: 2
- Full bathrooms: 2
Primary bedroom
- Dimensions: 13.6 x 12.1
Bedroom 2
- Dimensions: 12.1 x 11.1
Bedroom 3
- Dimensions: 11 x 11
Full bathroom
- Dimensions: 8.5 x 8
Full bathroom
- Dimensions: 5 x 8
Dining room
- Dimensions: 10.1 x 10.1
Kitchen
- Dimensions: 13 x 10
Living room
- Dimensions: 17.1 x 15.5
Utility room
- Dimensions: 8.7 x 5.4
Heating
- Has Heating (Unspecified Type)
Cooling
- Has cooling: Yes
Features
- Flooring: Carpet, Laminate
- Has basement: No
- Has fireplace: No
- Fireplace features: None
Interior area
- Total structure area: 1,350
- Total interior livable area: 1,350 sqft
- Finished area above ground: 1,350
- Finished area below ground: 0
Property
Parking
- Total spaces: 2
- Parking features: Garage - Attached
- Attached garage spaces: 2
- Details: 2 Car Att Garage
Features
- Patio & porch: Deck
Lot
- Size: 0.28 Acres
- Dimensions: 85 x 198
Details
- Additional structures: Storage
- Parcel number: 20300720018001002
Construction
Type & style
- Home type: SingleFamily
- Architectural style: Ranch
- Property subtype: Single Family Residence
Materials
- Vinyl
- Foundation: Block
Condition
- Year built: 1990
Utilities & green energy
- Sewer: Public Sewer
- Utilities for property: Cable Available
Community & HOA
Location
- Region: Joplin
Financial & listing details
- Price per square foot: $155/sqft
- Tax assessed value: $19,110
- Annual tax amount: $801
- Date on market: 7/16/2026
- Listing terms: Cash,Conventional,FHA
Estimated market value
$207,100
$197,000 - $217,000
$1,339/mo
Price history
| Date | Event | Price |
|---|---|---|
| 8/4/2026 | Price change | $209,900-2.3%$155/sqft |
Source:  Ozark Gateway AOR #263903 Report a problem Ozark Gateway AOR #263903 Report a problem | ||
| 7/16/2026 | Listed for sale | $214,900+139%$159/sqft |
Source: Ozark Gateway AOR #263903 Report a problem | ||
| 3/26/2013 | Sold | -- |
Source: Agent Provided Report a problem | ||
| 2/21/2013 | Pending sale | $89,900$67/sqft |
Source: SMITH MIDWEST #133713 Report a problem | ||
| 12/12/2012 | Listed for sale | $89,900$67/sqft |
Source: SMITH MIDWEST #133713 Report a problem | ||
Public tax history
| Year | Property taxes | Tax assessment |
|---|---|---|
| 2025 | $881 +10% | $19,110 +10.2% |
| 2024 | $801 +0.1% | $17,340 |
| 2023 | $800 -2.1% | $17,340 -2.4% |
| 2022 | $817 | $17,770 |
| 2021 | -- | $17,770 +8.4% |
| 2020 | -- | $16,400 |
| 2019 | -- | $16,400 +4.1% |
| 2018 | -- | $15,750 |
| 2017 | $737 -1% | $15,750 -2.4% |
| 2016 | $745 +0% | $16,130 |
| 2015 | $745 +0.6% | $16,130 +0.6% |
| 2014 | $740 | $16,040 -7.1% |
| 2007 | -- | $17,260 +16.5% |
| 2006 | $568 | $14,810 |
| 2005 | -- | $14,810 |
| 2004 | $554 +3.3% | $14,810 +2.4% |
| 2003 | $537 | $14,460 |
Find assessor info on the county website
Monthly payment
Est. payment
Payment breakdown
Explore the cost of this home by adjusting the details. Changes won't be saved.Climate risks
Neighborhood: 64801
Nearby schools
Schools provided by the listing agent
- Elementary: East
- Middle: East
Source: Ozark Gateway AOR. This data may not be complete. We recommend contacting the local school district to confirm school assignments for this home.

Similar homes
- $--3 bd3 ba1.4k sqft230 N Florida Ave, Joplin, MO 64801Auction
 Xome
Xome - $215,0003 bd2 ba1.4k sqft2101 N Florida Ave, Joplin, MO 64801For Sale
 MLS ID #264833, Chris Burnside-Traynor, Real Broker, LLC. Ozark Gateway AOR
 - $232,5003 bd2 ba1.1k sqft3104 E 9th St, Joplin, MO 64801For Sale
 MLS ID #264101, Riley Thompson, The Essential Real Estate. Ozark Gateway AOR
 - $214,0003 bd2 ba1.5k sqft2226 Delaware Ave, Joplin, MO 64804For Sale
 MLS ID #264787, Israel Thompson Team, KELLER WILLIAMS REALTY ELEVATE. Ozark Gateway AOR
