Exciting new listing in desired Cedar Ridge neighborhood. This 4 bed home with walkout basement sits on a large lot with an amazing backyard! Great floor plan with three bedrooms on the main level, open concept kitchen and living, and plenty of natural light. Formal dining room, eat in kitchen area, wood burning fireplace, and hardwood flooring. Spacious basement includes bedroom and full bath, plenty of living space, great storage, and workshop area. Large fully fenced backyard with above ground pool and a deck that spans the length of the house makes it perfect for entertaining! Newer HVAC and reverse osmosis water filtration system. Carl Junction school district and convenient location just minutes to shopping, restaurants, and hospitals. This rare find will not last long, schedule your private viewing today!
Pending
$379,000
2901 Heartland Ave, Joplin, MO 64804
4beds
3,450sqft
:
Get pre-qualified$2,461/mo
Single Family Residence
Built in 2003
0.5 Acres Lot
$378,900 Zestimate®
$110/sqft
$-- HOA
What's special
Wood burning fireplaceLarge fully fenced backyardAmazing backyardWorkshop areaLarge lotWalkout basementAbove ground pool
- 11 days |
- 253 |
- 10 |
Likely to sell faster than
Zillow last checked:
Listing updated:
Listed by:
The Flanagan Group, Kimberly Flanagan 417-629-4397,
The Essential Real Estate
Source: Ozark Gateway AOR,MLS#: 264220
Facts & features
Interior
Bedrooms & bathrooms
- Bedrooms: 4
- Bathrooms: 3
- Full bathrooms: 3
Primary bedroom
- Dimensions: 15 x 13
Bedroom 2
- Dimensions: 12 x 10
Bedroom 3
- Dimensions: 10 x 10
Bedroom 4
- Dimensions: 13 x 11
Bonus room
- Dimensions: 38 x 11
Dining room
- Dimensions: 12 x 10
Family room
- Dimensions: 22 x 14
Kitchen
- Dimensions: 14 x 9
Living room
- Dimensions: 19 x 14
Office
- Dimensions: 13 x 9
Utility room
- Dimensions: 12 x 10
Heating
- Forced Air, Heat Pump
Cooling
- Has cooling: Yes
Features
- Ceiling Fan(s)
- Flooring: Wood
- Basement: Finished
- Has fireplace: Yes
- Fireplace features: Wood Burning
Interior area
- Total structure area: 3,450
- Total interior livable area: 3,450 sqft
- Finished area above ground: 1,891
- Finished area below ground: 1,559
Property
Parking
- Total spaces: 2
- Parking features: Garage Door Opener
- Attached garage spaces: 2
- Details: 2 Car Att Garage
Features
- Patio & porch: Covered, Deck, Patio, Porch
- Fencing: Privacy,Wood
Lot
- Size: 0.5 Acres
- Dimensions: 89 x 244
- Features: Landscaped, Subdivision
- Topography: Sloping, Level
Construction
Type & style
- Home type: SingleFamily
- Architectural style: Traditional
- Property subtype: Single Family Residence
Materials
- Brick, Vinyl
- Foundation: Concrete Perimeter
Condition
- Year built: 2003
Utilities & green energy
- Sewer: Public Sewer
Community & HOA
Community
- Security: Smoke Detector(s)
- Subdivision: Cedar Ridge
Location
- Region: Joplin
Financial & listing details
- Price per square foot: $110/sqft
- Annual tax amount: $1,818
- Date on market: 7/30/2026
- Listing terms: Cash,Conventional,FHA
Estimated market value
$378,900
$360,000 - $398,000
$2,263/mo
Price history
| Date | Event | Price |
|---|---|---|
| 7/31/2026 | Pending sale | $379,000$110/sqft |
Source:  Ozark Gateway AOR #264220 Report a problem Ozark Gateway AOR #264220 Report a problem | ||
| 7/30/2026 | Listed for sale | $379,000$110/sqft |
Source: Ozark Gateway AOR #264220 Report a problem | ||
| 7/29/2026 | Listing removed | $379,000$110/sqft |
Source: Ozark Gateway AOR #263749 Report a problem | ||
| 7/8/2026 | Listed for sale | $379,000$110/sqft |
Source: Ozark Gateway AOR #263749 Report a problem | ||
Public tax history
Tax history is unavailable.
Monthly payment
Est. payment
Payment breakdown
Explore the cost of this home by adjusting the details. Changes won't be saved.Climate risks
Neighborhood: 64804
Nearby schools
GreatSchools rating
- 6/10Carl Junction Intermediate SchoolGrades: 4-6Distance: 8 mi
- 8/10Carl Junction Jr. High SchoolGrades: 7-8Distance: 8 mi
- 7/10Carl Junction High SchoolGrades: 9-12Distance: 8 mi
Schools provided by the listing agent
- Elementary: Carl Junction
- Middle: Carl Junction
Source: Ozark Gateway AOR. This data may not be complete. We recommend contacting the local school district to confirm school assignments for this home.
- $348,500-- bd3 ba3.1k sqft2901 S Heartland Ave, Joplin, MO 64804Off Market

- $373,500-- bd3 ba3.3k sqft2831 S Heartland Ave, Joplin, MO 64804Off Market
- $304,100-- bd3 ba2.7k sqft2905 S Heartland Ave, Joplin, MO 64804Off Market
- $345,5006 bd3 ba2.9k sqft2915 Heartland Ave, Joplin, MO 64804Off Market
- $289,500-- bd2 ba2k sqft2915 S Heartland Ave, Joplin, MO 64804Off Market
- $---- bd-- ba-- sqft2825 Heartland Ave, Joplin, MO 64804Sold
- $199,9003 bd2 ba1.2k sqft4307 W 29th St, Joplin, MO 64804Pending
- $225,7003 bd2 ba1.4k sqft4311 W 29th St, Joplin, MO 64804Off Market
A local agent can set up tours, give advice and negotiate with sellers.
Similar homes
- $399,5005 bd3 ba2.7k sqft3101 S Winfield Ave, Joplin, MO 64804For Sale
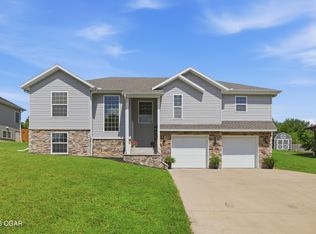 MLS ID #263665, J. Lowe & Associates, Judy Lowe, KELLER WILLIAMS REALTY ELEVATE. Ozark Gateway AOR
 - $360,0004 bd3 ba2.6k sqft2424 Missouri Ave, Joplin, MO 64804For Sale
 MLS ID #263009, The Perry Team, Hunter Perry, Realty One Group Ovation. Ozark Gateway AOR
 - $465,0003 bd4 ba2.9k sqft1701 S Oliver Ave, Joplin, MO 64804For Sale
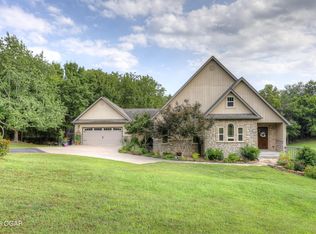 MLS ID #264331, FORREST. Real Estate Forrest Stodghill, Real Broker, LLC. Ozark Gateway AOR
 - $429,9504 bd4 ba3.4k sqft5112 Butterfield Dr, Loma Linda, MO 64804For Sale
 MLS ID #263524, RITCHIE AND ASSOCIATES, Jeremy Ritchie, KELLER WILLIAMS REALTY ELEVATE. Ozark Gateway AOR
 - $339,9005 bd4 ba3.1k sqft3227 S Park Ave, Joplin, MO 64804For SaleMLS ID #263926, The Flanagan Group, Adam Escoto, The Essential Real Estate. Ozark Gateway AOR
- $389,0004 bd4 ba4.1k sqft3905 S Range Line Rd, Joplin, MO 64804For SaleMLS ID #263094, Sharon E Vernon, PRO 100 Inc., REALTORS. Ozark Gateway AOR
- $425,0004 bd3 ba2.6k sqft5378 Greenwich Ln, Joplin, MO 64804For SaleMLS ID #264390, Oak & Pillar, Lindsey Bettenga, PRO 100 Inc., REALTORS. Ozark Gateway AOR
- $390,0005 bd3 ba3.9k sqft3801 Poplar Dr, Joplin, MO 64804For SaleMLS ID #262607, Jonathan Leach Team, KELLER WILLIAMS REALTY ELEVATE. Ozark Gateway AOR
- $424,5004 bd2 ba2.6k sqft3532 Willow Ln, Loma Linda, MO 64804For SaleMLS ID #263590, Spencer Aggus, Southtown Real Estate. Ozark Gateway AOR
- $325,0004 bd3 ba2.3k sqft3388 N Loma Linda Dr, Loma Linda, MO 64804For SaleMLS ID #262830, David Evans, KELLER WILLIAMS REALTY ELEVATE. Ozark Gateway AOR
- $525,0004 bd3 ba2.7k sqft2200 S Crestview Dr, Joplin, MO 64804For SaleMLS ID #263295, Amy Hunt Team, KELLER WILLIAMS REALTY ELEVATE. Ozark Gateway AOR
- $334,9194 bd3 ba2.5k sqft3433 S Alabama Ave, Joplin, MO 64804For SaleMLS ID #262740, Kip Preston Smith, SMITH MIDWEST. Ozark Gateway AOR
- $459,0004 bd4 ba3.9k sqft1020 Sheridan Dr, Joplin, MO 64801For SaleMLS ID #264387, The Kassab Team, Dee Kassab, PRO 100 Inc., REALTORS. Ozark Gateway AOR
- $385,0004 bd4 ba2.5k sqft2901 N Brownell Ave, Joplin, MO 64801For SaleMLS ID #264124, Jahnavi Barlow, Kirk A. Friesen, Broker. Ozark Gateway AOR
- $405,0004 bd3 ba3.4k sqft3385 N Willow Rd, Joplin, MO 64801For SaleMLS ID #262326, Hearth & Homeward Real Estate, Gracie Turner & Emma Bushnell, KELLER WILLIAMS REALTY ELEVATE. Ozark Gateway AOR
- $384,0004 bd4 ba2.8k sqft105 Zachary Ln, Carl Junction, MO 64834For SaleMLS ID #263954, The Flanagan Group, Anthony Miller, The Essential Real Estate. Ozark Gateway AOR
- $375,0004 bd3 ba2.5k sqft702 Copper Oaks Dr, Carl Junction, MO 64834For SaleMLS ID #264033, Jonathan Leach Team, KELLER WILLIAMS REALTY ELEVATE. Ozark Gateway AOR
- $359,0004 bd3 ba2.8k sqft2020 S Eastwood Rd, Joplin, MO 64801For SaleMLS ID #263382, Dan Fitzpatrick, PRO 100 Inc., REALTORS. Ozark Gateway AOR
- $336,2934 bd2 ba2.2k sqft4659 Gateway Dr, Joplin, MO 64804For SaleMLS ID #263791, The Flanagan Group, Adam Escoto, The Essential Real Estate. Ozark Gateway AOR
- $385,0004 bd3 ba2.5k sqft1951 Wilson Rd, Carthage, MO 64836For SaleMLS ID #264358, Karrington Garvin, BURL M. GARVIN REALTOR. Ozark Gateway AOR
