Custom built 4 bedroom, 3 bathroom home situated on 3.05 acres outside city limits in CJ Schools, offering space, privacy, and functionality. This all-electric home features a large sunroom, wood-burning fireplace, and a well-equipped kitchen with appliances, an additional refrigerator, stand-up freezer, and a washer and dryer in the large utility room. Additional features include large closets, extra storage space, a formal dining room, breakfast nook, plenty of kitchen cabinets, and decks and patio off the back of the house.
Home was built with the future in mind! The formal dining room was designed to easily be enclosed and converted into a 5th bedroom. The bedroom on the southeast corner also has a door framed for a separate entrance, offering flexibility for multi-generational living or additional privacy.
The property also includes a 30x60 shop and partially fenced yard, making it ideal for everyday living, extra storage, hobbies, or workspace. This thoughtfully designed home offers plenty of living space and flexibility on 3.05 acres just outside the city limits. This gem is hard to find!
Active
$525,000
2200 S Crestview Dr, Joplin, MO 64804
4beds
2,738sqft
Single Family Residence
Built in 2002
3.05 Acres Lot
$500,800 Zestimate®
$192/sqft
$-- HOA
What's special
Wood-burning fireplacePartially fenced yardExtra storage spaceAll-electric homeAdditional refrigeratorLarge closetsStand-up freezer
- 73 days
- 201
- 9
Zillow last checked:
Listing updated:
Listed by:
Amy Hunt Team 417-499-8699,
KELLER WILLIAMS REALTY ELEVATE
Source: Ozark Gateway AOR,MLS#: 263295
Facts & features
Interior
Bedrooms & bathrooms
- Bedrooms: 4
- Bathrooms: 3
- Full bathrooms: 2
- 1/2 bathrooms: 1
Primary bedroom
- Dimensions: 15.92 x 16.92
Bedroom 2
- Dimensions: 12.92 x 13
Bedroom 3
- Dimensions: 13.8 x 13.17
Bedroom 4
- Description: /office
- Dimensions: 11.92 x 10.25
Breakfast nook
- Dimensions: 9.92 x 14.83
Dining room
- Dimensions: 10.67 x 13.25
Kitchen
- Dimensions: 11.83 x 15.92
Living room
- Dimensions: 19.5 x 23
Sunroom
- Dimensions: 18.92 x 15.33
Utility room
- Dimensions: 9.83 x 10.5
Heating
- Fireplace(s)
Cooling
- Zoned
Features
- Central Vacuum, Eat-in Kitchen
- Flooring: Carpet, Laminate, Wood
- Basement: Crawl Space,Sump Pump
- Has fireplace: Yes
- Fireplace features: Wood Burning
Interior area
- Total structure area: 2,738
- Total interior livable area: 2,738 sqft
- Finished area above ground: 2,738
- Finished area below ground: 0
Property
Parking
- Total spaces: 3
- Parking features: Garage - Attached
- Attached garage spaces: 3
- Details: 3 Car Att Garage
Features
- Patio & porch: Deck, Porch
Lot
- Size: 3.05 Acres
- Dimensions: 3.05
- Features: Cleared, Residential
Details
- Additional structures: Workshop
- Parcel number: 19401800000001006
Construction
Type & style
- Home type: SingleFamily
- Architectural style: Traditional
- Property subtype: Single Family Residence
Materials
- Vinyl
- Foundation: Block
Condition
- Year built: 2002
Community & HOA
Community
- Security: Smoke Detector(s)
- Subdivision: Crestview Acres
Location
- Region: Joplin
Financial & listing details
- Price per square foot: $192/sqft
- Annual tax amount: $1
- Date on market: 6/16/2026
- Listing terms: Cash,Conventional,FHA
Estimated market value
$500,800
$476,000 - $526,000
$2,271/mo
Price history
| Date | Event | Price |
|---|---|---|
| 6/16/2026 | Listed for sale | $525,000$192/sqft |
Source:  Ozark Gateway AOR #263295 Report a problem Ozark Gateway AOR #263295 Report a problem | ||
Public tax history
Tax history is unavailable.
Monthly payment
Est. payment
Payment breakdown
Explore the cost of this home by adjusting the details. Changes won't be saved.Climate risks
Neighborhood: 64804
Nearby schools
Schools provided by the listing agent
- Elementary: Carl Junction
- Middle: Carl Junction
Source: Ozark Gateway AOR. This data may not be complete. We recommend contacting the local school district to confirm school assignments for this home.

Similar homes
- $465,0003 bd4 ba2.9k sqft1701 S Oliver Ave, Joplin, MO 64804For Sale
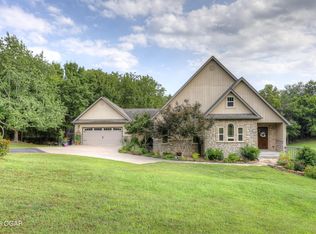 MLS ID #264331, FORREST. Real Estate Forrest Stodghill, Real Broker, LLC. Ozark Gateway AOR
 - $424,5004 bd2 ba2.6k sqft3532 Willow Ln, Loma Linda, MO 64804For Sale
 MLS ID #263590, Spencer Aggus, Southtown Real Estate. Ozark Gateway AOR
 - $429,9504 bd4 ba3.4k sqft5112 Butterfield Dr, Loma Linda, MO 64804For Sale
 MLS ID #263524, RITCHIE AND ASSOCIATES, Jeremy Ritchie, KELLER WILLIAMS REALTY ELEVATE. Ozark Gateway AOR
 - $589,9004 bd4 ba3.7k sqft6106 Highland Dr, Joplin, MO 64804For Sale
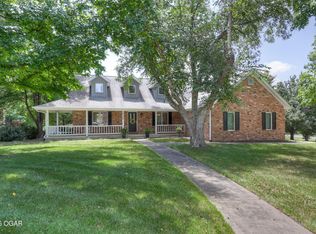 MLS ID #264019, The Jennifer Reaves Team, KELLER WILLIAMS REALTY ELEVATE. Ozark Gateway AOR
