Bring your vision to this one-of-a-kind Spanish-style property offering 3,300 square feet of versatile space on 5.5 acres. Currently operating as a retail business, this unique property presents endless possibilities for residential living, a live/work setup, or continued commercial use.
Inside, you'll find 3 bedrooms, 2 bathrooms, a formal dining room, and spacious living areas ready to be customized to fit your needs. A bonus storage room provides additional space for storage.
The exterior showcases timeless Spanish-style architecture, complemented by a brand-new clay tile roof installed in 2025. Enjoy the peaceful setting from the covered front porch or entertain and relax on the patio while taking in the surrounding acreage.
With 5.5 acres of land, ample space, and a distinctive design, this property offers a rare opportunity to create something truly special. Schedule your private showing today!
Active
Price cut: $10K (9/10)
$475,000
2415 W 7th St, Galena, KS 66739
3beds
2,444sqft
Single Family Residence
Built in 1920
5.5 Acres Lot
$451,000 Zestimate®
$194/sqft
$-- HOA
What's special
Surrounding acreageFormal dining roomTimeless spanish-style architectureSpanish-style propertyCovered front porchBonus storage room
- 63 days
- 336
- 21
Zillow last checked:
Listing updated:
Listed by:
Shannon Chew 417-622-1702,
KELLER WILLIAMS REALTY ELEVATE
Source: Ozark Gateway AOR,MLS#: 264368
Facts & features
Interior
Bedrooms & bathrooms
- Bedrooms: 3
- Bathrooms: 2
- Full bathrooms: 2
Primary bedroom
- Dimensions: 23.6 x 21.8
Bedroom 2
- Dimensions: 10.8 x 9.9
Bedroom 3
- Dimensions: 12 x 10
Full bathroom
- Dimensions: 7.8 x 6.7
Full bathroom
- Dimensions: 13.2 x 10.3
Dining room
- Dimensions: 10.1 x 10.8
Kitchen
- Dimensions: 13.6 x 9.9
Living room
- Dimensions: 28.1 x 16.8
Other
- Description: Master Closet
- Dimensions: 12 x 10.3
Other
- Description: Storage
- Dimensions: 10 x 8
Other
- Description: Hallway
- Dimensions: 47.6 x 7.1
Other
- Description: Hallway
- Dimensions: 15.2 x 8
Other
- Description: Hallway
- Dimensions: 22.9 x 6.7
Other
- Dimensions: 37.8 x 27.9
Heating
- Has Heating (Unspecified Type)
Cooling
- Has cooling: Yes
Features
- Ceiling Fan(s)
- Flooring: Carpet
- Basement: Non-Walkout,Partial,Unfinished,Sump Pump
- Has fireplace: Yes
- Fireplace features: Wood Burning
Interior area
- Total structure area: 2,444
- Total interior livable area: 2,444 sqft
- Finished area above ground: 2,444
- Finished area below ground: 0
Property
Parking
- Total spaces: 1
- Parking features: Garage, Open
- Garage spaces: 1
- Has uncovered spaces: Yes
- Details: Driveway, 1 Car Drive Under
Features
- Patio & porch: Covered, Patio, Porch
- Has private pool: Yes
- Fencing: Chain Link
Lot
- Size: 5.5 Acres
- Dimensions: 5.5 acres
- Features: Cleared, Landscaped, Rural, Residential
Details
- Parcel number: 2051500000013.000
- Horses can be raised: Yes
Construction
Type & style
- Home type: SingleFamily
- Architectural style: Spanish
- Property subtype: Single Family Residence
Materials
- Stucco
- Foundation: Concrete Perimeter
Condition
- Year built: 1920
Utilities & green energy
- Sewer: Septic Tank
Community & HOA
Community
- Security: Smoke Detector(s)
Location
- Region: Galena
Financial & listing details
- Price per square foot: $194/sqft
- Tax assessed value: $208,790
- Annual tax amount: $5,230
- Date on market: 8/6/2026
- Listing terms: Cash,Conventional
Estimated market value
$451,000
$428,000 - $474,000
$1,519/mo
Price history
| Date | Event | Price |
|---|---|---|
| 9/10/2026 | Price change | $475,000-2.1%$194/sqft |
Source:  Ozark Gateway AOR #264368 Report a problem Ozark Gateway AOR #264368 Report a problem | ||
| 8/6/2026 | Listed for sale | $485,000-15.7%$198/sqft |
Source: Ozark Gateway AOR #264368 Report a problem | ||
| 6/16/2023 | Listing removed | -- |
Source: Ozark Gateway AOR #226382 Report a problem | ||
| 3/21/2023 | Price change | $575,000-4.2%$235/sqft |
Source: Ozark Gateway AOR #226382 Report a problem | ||
| 12/20/2022 | Listed for sale | $599,900$245/sqft |
Source: Ozark Gateway AOR #226382 Report a problem | ||
| 12/1/2022 | Listing removed | -- |
Source:  NextHome Report a problem NextHome Report a problem | ||
| 6/20/2022 | Listed for sale | $599,900$245/sqft |
Source: Ozark Gateway AOR #223150 Report a problem | ||
| 4/1/1990 | Sold | -- |
Source: Agent Provided Report a problem | ||
Public tax history
| Year | Property taxes | Tax assessment |
|---|---|---|
| 2025 | $5,231 +10.2% | $52,198 +3.5% |
| 2024 | $4,744 | $50,433 -12.3% |
| 2023 | -- | $57,523 +88.9% |
| 2022 | -- | $30,448 +21.8% |
| 2021 | -- | $24,995 -1% |
| 2020 | -- | $25,248 +6.9% |
| 2019 | -- | $23,608 -10% |
| 2018 | -- | $26,230 -1.1% |
| 2017 | -- | $26,535 -14.8% |
| 2016 | -- | $31,155 |
| 2015 | -- | $31,155 +172.5% |
| 2014 | -- | $11,431 -1.2% |
| 2013 | -- | $11,564 +2.3% |
| 2012 | -- | $11,301 |
| 2011 | -- | -- |
| 2010 | -- | $11,490 -5.2% |
| 2009 | -- | $12,115 +3% |
| 2008 | -- | $11,765 +8.7% |
| 2007 | -- | $10,822 +8.9% |
| 2006 | -- | $9,940 -4.7% |
| 2005 | -- | $10,431 -0.4% |
| 2004 | -- | $10,474 -1.8% |
| 2003 | -- | $10,666 +70.2% |
| 2002 | -- | $6,267 -6.5% |
| 2000 | -- | $6,703 |
Find assessor info on the county website
Monthly payment
Est. payment
Payment breakdown
Explore the cost of this home by adjusting the details. Changes won't be saved.Climate risks
Neighborhood: 66739
Nearby schools
Schools provided by the listing agent
- Elementary: Riverton
- Middle: Riverton
Source: Ozark Gateway AOR. This data may not be complete. We recommend contacting the local school district to confirm school assignments for this home.
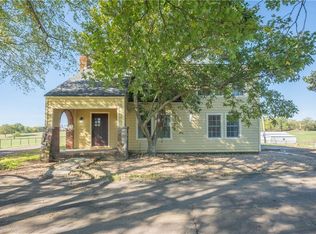
Similar homes
- $425,0003 bd3 ba2.3k sqft4950 SE 118th St, Galena, KS 66739For Sale
 MLS ID #265424, Cord Mays, Lyons Realty Group. Ozark Gateway AOR
 - $465,0003 bd4 ba2.9k sqft1701 S Oliver Ave, Joplin, MO 64804For Sale
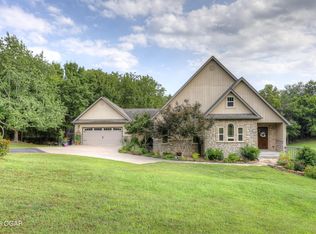 MLS ID #264331, FORREST. Real Estate Forrest Stodghill, Real Broker, LLC. Ozark Gateway AOR
 - $450,0004 bd3 ba2.6k sqft3026 W Belle Center Rd, Joplin, MO 64801For Sale
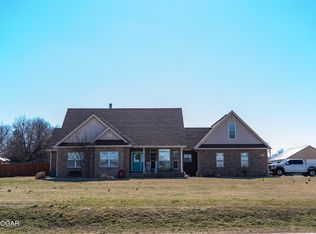 MLS ID #263741, Karla Wilson, PRO 100 Inc., REALTORS. Ozark Gateway AOR
 - $525,0004 bd3 ba2.7k sqft2200 S Crestview Dr, Joplin, MO 64804For Sale
 MLS ID #263295, Amy Hunt Team, KELLER WILLIAMS REALTY ELEVATE. Ozark Gateway AOR
 - $504,0003 bd2 ba2.3k sqft201 201 County Rd 180, Joplin, MO 64804Active
 MLS ID #60326085, Jimmy Parnell, Realty ONE Group Grand. SOMOMLS as distributed by MLS GRID
