Rare opportunity to own a turnkey live/work property offering the perfect blend of residential comfort and commercial potential. Situated on 2.75 picturesque acres with approximately 600 feet of road frontage, this unique property features an established automotive business alongside a beautifully updated ranch-style home.The residence offers 2,394 square feet of living space with 3 bedrooms, 2 full bathrooms, and a finished basement that includes a spacious family room and an additional non-conforming bedroom--ideal for guests, a home office, or hobby space. The main level features a comfortable living room, functional kitchen, and primary suite with private bath.The fully equipped 2-bay automotive shop is ready for immediate operation and includes:Vehicle liftAir compressorsCustomer waiting areaAmple parking and workspaceWhether you're an automotive professional looking to own your business location, an entrepreneur seeking a live/work setup, or an investor searching for a unique income-producing property, this offering delivers exceptional value and flexibility.Additional highlights include:2.75+/- acresMetal roofFinished basementAttached garagePrivate septic systemExcellent road frontage with outstanding visibilityRural setting just minutes from Joplin amenitiesThis is a rare opportunity to purchase a property that combines home ownership, business opportunity, and room to grow--all in one package. Schedule your private showing today.Property FeaturesBedrooms: 3Bathrooms: 2Living Area: 2,394 SFLot Size: 2.75 AcresYear Built: 1983 (public records) / listing notes indicate substantial updatesStyle: Ranch with Finished BasementBusiness Opportunity: Automotive Shop Included
Pending
$599,000
201 201 County Rd 180, Joplin, MO 64804
3beds
2,394sqft
:
Get pre-qualified$3,850/mo
Single Family Residence
Built in 1986
2.75 Acres Lot
$566,400 Zestimate®
$250/sqft
$-- HOA
What's special
Attached garageFinished basementAdditional non-conforming bedroomBeautifully updated ranch-style homeFunctional kitchenMetal roofAmple parking and workspace
- 62 days |
- 87 |
- 1 |
Zillow last checked:
Listing updated:
Listed by:
Jimmy Parnell 417-316-1138,
Realty ONE Group Grand,
Chance Lee Mehrhoff 417-438-5937,
Realty ONE Group Grand
Source: SOMOMLS as distributed by MLS GRID,MLS#: 60326085
Facts & features
Interior
Bedrooms & bathrooms
- Bedrooms: 3
- Bathrooms: 2
- Full bathrooms: 2
Rooms
- Room types: Bedroom, Family Room, Master Bedroom
Heating
- Heat Pump, Central, Electric
Cooling
- Central Air, Ceiling Fan(s)
Appliances
- Included: Dishwasher, Free-Standing Electric Oven, Electric Water Heater
- Laundry: Laundry Room
Features
- Laminate Counters
- Flooring: Carpet, Laminate
- Windows: Mixed
- Basement: Concrete,Finished,French Drain,Full
- Attic: Access Only:No Stairs
- Has fireplace: No
Interior area
- Total structure area: 2,394
- Total interior livable area: 2,394 sqft
- Finished area above ground: 1,314
- Finished area below ground: 1,080
Video & virtual tour
Property
Parking
- Total spaces: 4
- Parking features: Parking Space, Gravel, Additional Parking
- Attached garage spaces: 4
Features
- Levels: One
- Stories: 1
- Patio & porch: Covered, Front Porch, Deck
- Exterior features: Garden
Lot
- Size: 2.75 Acres
- Features: Acreage, Cleared, Horses Allowed, Level, Landscaped
Details
- Additional structures: Outbuilding, Other, Shed(s)
- Parcel number: 206.014000000012.000
- Other equipment: None
- Horses can be raised: Yes
Construction
Type & style
- Home type: SingleFamily
- Architectural style: Ranch
- Property subtype: Single Family Residence
Materials
- Wood Siding, Metal Siding
- Foundation: Poured Concrete
- Roof: Metal
Condition
- Year built: 1986
Utilities & green energy
- Sewer: Septic Tank
- Water: Private
Community & HOA
Community
- Security: Security System
- Subdivision: Not Available
Location
- Region: Joplin
Financial & listing details
- Price per square foot: $250/sqft
- Annual tax amount: $1,600
- Date on market: 6/11/2026
- Listing terms: Cash,VA Loan,USDA/RD,FHA,Conventional
- Road surface type: Chip And Seal, Gravel
Estimated market value
$566,400
$538,000 - $595,000
$1,872/mo
Price history
| Date | Event | Price |
|---|---|---|
| 8/8/2026 | Pending sale | $599,000$250/sqft |
Source:  SOMOMLS as distributed by MLS GRID #60326085 Report a problem SOMOMLS as distributed by MLS GRID #60326085 Report a problem | ||
| 6/11/2026 | Listed for sale | $599,000$250/sqft |
Source: SOMOMLS as distributed by MLS GRID #60326085 Report a problem | ||
Public tax history
Tax history is unavailable.
Monthly payment
Est. payment
Payment breakdown
Explore the cost of this home by adjusting the details. Changes won't be saved.Climate risks
Neighborhood: 64804
Nearby schools
GreatSchools rating
- 4/10Soaring Heights ElementaryGrades: PK-5Distance: 3.5 mi
- 6/10East Middle SchoolGrades: 6-8Distance: 3.6 mi
- 5/10Joplin High SchoolGrades: 9-12Distance: 6.8 mi
Schools provided by the listing agent
- Elementary: Duenweg
- Middle: East
- High: Joplin
Source: SOMOMLS as distributed by MLS GRID. This data may not be complete. We recommend contacting the local school district to confirm school assignments for this home.
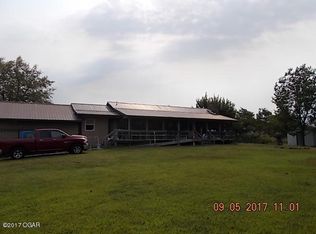
- $30,1303 bd2 ba2.3k sqft201 County Road 180, Joplin, MO 64804Off Market
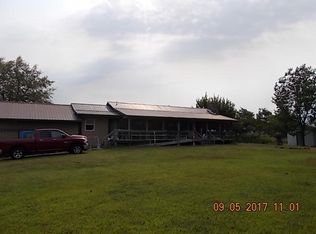
- $237,2003 bd2 ba2.3k sqft201 County Rd 180, Joplin, MO 64804Off Market
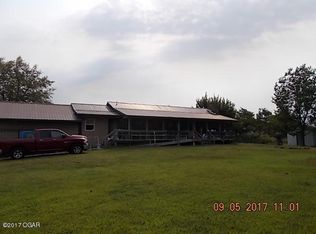
- $293,9003 bd2 ba2.3k sqft201 Co Rd 180, Joplin, MO 64804Off Market
- $5,590-- bd-- ba-- sqft45 County Road 180, Joplin, MO 64804Off Market
- $--43 acres0 County Road 180, Carthage, MO 64836Sold
- $199,9004.5 acres1076 Lark Rd, Joplin, MO 64804Lot/Land
- $33,0003 bd3 ba-- sqft1148 Lark Rd, Joplin, MO 64804Off Market
- $368,100-- bd2 ba2k sqft330 County Road 180, Joplin, MO 64804Off Market
A local agent can set up tours, give advice and negotiate with sellers.
Similar homes
- $425,0004 bd3 ba2.6k sqft5378 Greenwich Ln, Joplin, MO 64804For Sale
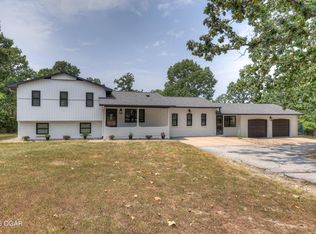 MLS ID #264390, Oak & Pillar, Lindsey Bettenga, PRO 100 Inc., REALTORS. Ozark Gateway AOR
 - $620,0005 bd4 ba3k sqft14067 Duke Ln, Diamond, MO 64840For Sale
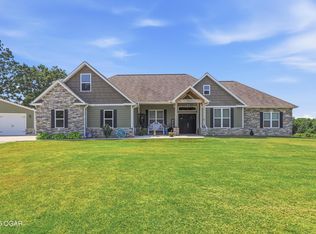 MLS ID #264418, J. Lowe & Associates, Judy Lowe, KELLER WILLIAMS REALTY ELEVATE. Ozark Gateway AOR
 - $639,9003 bd3 ba3.5k sqft6025 S Scenic Ave, Joplin, MO 64804For Sale
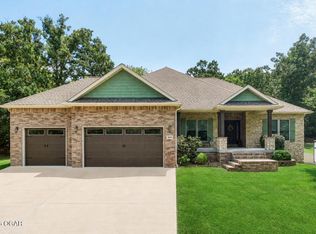 MLS ID #264240, The Avenue Group - Cassie Berryman, Realty One Group Ovation. Ozark Gateway AOR
 - $349,9003 bd3 ba2.2k sqft4220 Rob Ln, Joplin, MO 64804For Sale
 MLS ID #264422, Kylin Garvin-Smith, BURL M. GARVIN REALTOR. Ozark Gateway AOR
 - $409,0003 bd2 ba2.7k sqft6309 Impala Dr, Joplin, MO 64804For Sale By Owner
- $525,0004 bd3 ba2.7k sqft2200 S Crestview Dr, Joplin, MO 64804For SaleMLS ID #263295, Amy Hunt Team, KELLER WILLIAMS REALTY ELEVATE. Ozark Gateway AOR
- $485,0003 bd3 ba2.9k sqft7172 Spurgeon Rd, Joplin, MO 64804For SaleMLS ID #1357205, Billie Jean Baum, 1 Percent Lists Arkansas Real Estate. ArkansasOne MLS
- $465,0003 bd4 ba2.9k sqft1701 S Oliver Ave, Joplin, MO 64804For SaleMLS ID #264331, FORREST. Real Estate Forrest Stodghill, Real Broker, LLC. Ozark Gateway AOR
- $299,9003 bd3 ba1.9k sqft4521 E 26th St, Joplin, MO 64804For SaleMLS ID #264384, Coffey & Associates, Shaylea Brown, KELLER WILLIAMS REALTY ELEVATE. Ozark Gateway AOR
- $345,9995 bd2 ba2.7k sqft1954 Indigo Ln, Joplin, MO 64804For SaleMLS ID #261484, Hearth & Homeward Real Estate, Gracie Turner & Emma Bushnell, KELLER WILLIAMS REALTY ELEVATE. Ozark Gateway AOR
- $336,2934 bd2 ba2.2k sqft4659 Gateway Dr, Joplin, MO 64804For SaleMLS ID #263791, The Flanagan Group, Adam Escoto, The Essential Real Estate. Ozark Gateway AOR
- $500,0004 bd3 ba3k sqft3860 County Ln #119, Carthage, MO 64836For SaleMLS ID #264367, Shannon Chew, KELLER WILLIAMS REALTY ELEVATE. Ozark Gateway AOR
- $424,5004 bd2 ba2.6k sqft3532 Willow Ln, Loma Linda, MO 64804For SaleMLS ID #263590, Spencer Aggus, Southtown Real Estate. Ozark Gateway AOR
- $339,9003 bd2 ba1.9k sqft2308 Wisconsin Ave, Joplin, MO 64804For SaleMLS ID #264420, Danielle Henson, Realty One Group Ovation. Ozark Gateway AOR
- $494,5004 bd3 ba2.7k sqft1201 W Fountain Rd, Joplin, MO 64801For SaleMLS ID #263920, The Flanagan Group, Jonathan Meador, The Essential Real Estate. Ozark Gateway AOR
- $499,9003 bd3 ba3.4k sqft2118 Carolina, Joplin, MO 64801For SaleMLS ID #263571, The Kassab Team, Dee Kassab, PRO 100 Inc., REALTORS. Ozark Gateway AOR
- $499,9004 bd4 ba3.1k sqft4948 Deer Run Loop, Carthage, MO 64836For SaleMLS ID #262030, Jeff Hallmark, NextHome SoMo Life. Ozark Gateway AOR
- $365,0003 bd2 ba1.9k sqft25327 Central Avenue, Joplin, MO 64801Active
 MLS ID #60331211, Haven House, Venture Group Real Estate. SOMOMLS as distributed by MLS GRID
 - $550,0004 bd2 ba2.8k sqft8161 Falcon Rd, Neosho, MO 64850For SaleMLS ID #263606, Oak & Pillar, Lindsey Bettenga, PRO 100 Inc., REALTORS. Ozark Gateway AOR
- $429,9504 bd4 ba3.4k sqft5112 Butterfield Dr, Loma Linda, MO 64804For SaleMLS ID #263524, RITCHIE AND ASSOCIATES, Jeremy Ritchie, KELLER WILLIAMS REALTY ELEVATE. Ozark Gateway AOR
