Experience elevated living in Hidden Hills with this beautifully crafted home featuring exceptional quality and thoughtful design throughout. Fresh paint and new light fixtures complement the sun-filled, open living spaces, soaring ceilings, and oversized windows overlooking the covered patio, private wooded setting, and stunning gunite swimming pool. The chef-inspired kitchen features granite countertops, an expansive island, generous custom cabinetry, and a spacious pantry.
The primary suite offers a large walk-in shower and walk-in closet with convenient access to the laundry room. Designed for entertaining and hosting guests, the finished basement includes a second living area, wet bar, game room, John Deere garage, abundant storage, and a full utility room with a tankless water heater. Situated on an oversized, partially wooded lot, this exceptional Hidden Hills home offers the perfect blend of privacy, comfort, and luxury in a premier location. Schedule your private tour today!
Active
$639,900
6025 S Scenic Ave, Joplin, MO 64804
3beds
3,540sqft
:
Get pre-qualified$4,113/mo
Single Family Residence
Built in 2015
1.28 Acres Lot
$617,700 Zestimate®
$181/sqft
$-- HOA
What's special
John deere garageStunning gunite swimming poolGranite countertopsFresh paintNew light fixturesSun-filled open living spacesPrimary suite
- 8 days |
- 482 |
- 31 |
Likely to sell faster than
Zillow last checked:
Listing updated:
Listed by:
The Avenue Group - Cassie Berryman 918-961-1589,
Realty One Group Ovation
Source: Ozark Gateway AOR,MLS#: 264240
Facts & features
Interior
Bedrooms & bathrooms
- Bedrooms: 3
- Bathrooms: 3
- Full bathrooms: 3
Primary bedroom
- Dimensions: 16.7 x 15.1
Bedroom 2
- Dimensions: 11.11 x 14.1
Bedroom 3
- Dimensions: 12.9 x 12.8
Dining room
- Dimensions: 14.3 x 13.2
Family room
- Dimensions: 18.11 x 28.1
Foyer
- Dimensions: 13.1 x 7.1
Kitchen
- Dimensions: 17.1 x 13.2
Living room
- Dimensions: 20.9 x 16.7
Office
- Dimensions: 11.2 x 11.7
Other
- Description: Game Room
- Dimensions: 19.1 x 21.5
Utility room
- Dimensions: 5.8 x 6.1
Workshop
- Dimensions: 19.9 x 33.7
Heating
- Fireplace(s)
Cooling
- Has cooling: Yes
Features
- Ceiling Fan(s), Eat-in Kitchen, Kitchen Island, Pantry, Wet Bar
- Flooring: Carpet, Concrete, Wood
- Basement: Finished
- Has fireplace: Yes
Interior area
- Total structure area: 3,540
- Total interior livable area: 3,540 sqft
- Finished area above ground: 2,300
- Finished area below ground: 1,240
Property
Parking
- Total spaces: 4
- Parking features: Garage Door Opener
- Attached garage spaces: 3
- Carport spaces: 1
- Covered spaces: 4
- Details: 3 Car Att Garage, 1 Car Drive Under
Features
- Patio & porch: Covered, Deck, Porch
- Has private pool: Yes
- Fencing: Vinyl,Wrought Iron
Lot
- Size: 1.28 Acres
- Dimensions: 197 - 196 Irregular
- Features: Cul-De-Sac, Subdivision, Residential
- Topography: Rolling
Construction
Type & style
- Home type: SingleFamily
- Architectural style: Craftsman
- Property subtype: Single Family Residence
Materials
- Brick, Vinyl
- Foundation: Concrete Perimeter
Condition
- Year built: 2015
Utilities & green energy
- Sewer: Public Sewer
- Utilities for property: Cable Available
Community & HOA
Community
- Security: Smoke Detector(s)
- Subdivision: Hidden Hills
Location
- Region: Joplin
Financial & listing details
- Price per square foot: $181/sqft
- Annual tax amount: $4
- Date on market: 7/31/2026
- Listing terms: Cash,Conventional,FHA
Estimated market value
$617,700
$587,000 - $649,000
$2,542/mo
Price history
| Date | Event | Price |
|---|---|---|
| 7/31/2026 | Listed for sale | $639,900+2.4%$181/sqft |
Source:  Ozark Gateway AOR #264240 Report a problem Ozark Gateway AOR #264240 Report a problem | ||
| 5/1/2025 | Listing removed | $625,000$177/sqft |
Source: Ozark Gateway AOR #251280 Report a problem | ||
| 3/24/2025 | Pending sale | $625,000$177/sqft |
Source: Ozark Gateway AOR #251280 Report a problem | ||
| 3/15/2025 | Listed for sale | $625,000$177/sqft |
Source: Ozark Gateway AOR #251280 Report a problem | ||
Public tax history
Tax history is unavailable.
Monthly payment
Est. payment
Payment breakdown
Explore the cost of this home by adjusting the details. Changes won't be saved.Climate risks
Neighborhood: 64804
Nearby schools
GreatSchools rating
- 5/10Stapleton Elementary SchoolGrades: K-5Distance: 2 mi
- 6/10South Middle SchoolGrades: 6-8Distance: 1 mi
- 5/10Joplin High SchoolGrades: 9-12Distance: 3.4 mi
Schools provided by the listing agent
- Elementary: Stapleton
- Middle: South
Source: Ozark Gateway AOR. This data may not be complete. We recommend contacting the local school district to confirm school assignments for this home.
- $762,6003 bd-- ba4.2k sqft6023 Scenic Ave, Joplin, MO 64804Off Market
- $465,5004 bd3 ba2.7k sqft6032 W Highland Dr, Joplin, MO 64804Off Market
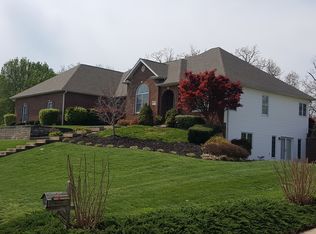
- $520,6004 bd-- ba4.6k sqft6028 W Highland Dr, Joplin, MO 64804Off Market
- $518,7003 bd-- ba5.2k sqft6104 W Highland Dr, Joplin, MO 64804Off Market
- $615,8003 bd-- ba4.8k sqft2013 Highlander Dr, Joplin, MO 64804Off Market
- $--4 bd3 ba2.7k sqft2107 Highlander Dr, Joplin, MO 64804Sold
- $549,5004 bd-- ba4.9k sqft2113 Highlander Dr, Joplin, MO 64804Off Market
- $53,6000.52 acres2013 Highlander Dr, Joplin, MO 64804Off Market
A local agent can set up tours, give advice and negotiate with sellers.
Similar homes
- $589,9004 bd4 ba3.7k sqft6106 Highland Dr, Joplin, MO 64804For Sale
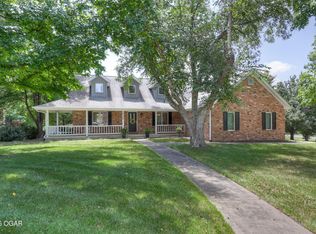 MLS ID #264019, The Jennifer Reaves Team, KELLER WILLIAMS REALTY ELEVATE. Ozark Gateway AOR
 - $599,9004 bd4 ba3.8k sqft3 Ridgewood Ct, Joplin, MO 64804For Sale
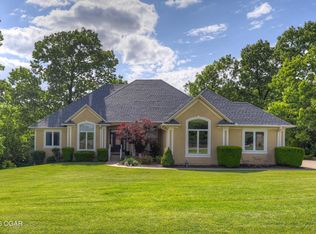 MLS ID #263288, Oak & Pillar, Lindsey Bettenga, PRO 100 Inc., REALTORS. Ozark Gateway AOR
 - $635,0005 bd4 ba4.2k sqft209 Timber Trail Dr, Joplin, MO 64804New Construction
 MLS ID #262979, Arlisa Arwood Campbell, CHARLES BURT REALTORS. Ozark Gateway AOR
 - $465,0003 bd4 ba2.9k sqft1701 S Oliver Ave, Joplin, MO 64804For Sale
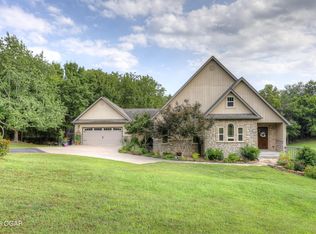 MLS ID #264331, FORREST. Real Estate Forrest Stodghill, Real Broker, LLC. Ozark Gateway AOR
 - $625,0005 bd3 ba3k sqft222 Timber Trail Dr, Joplin, MO 64804For SaleMLS ID #263307, Eric Putnam, KELLER WILLIAMS REALTY ELEVATE. Ozark Gateway AOR
- $425,0004 bd3 ba2.6k sqft5378 Greenwich Ln, Joplin, MO 64804For SaleMLS ID #264390, Oak & Pillar, Lindsey Bettenga, PRO 100 Inc., REALTORS. Ozark Gateway AOR
- $600,0005 bd3 ba4.5k sqft3302 Sunset Dr, Joplin, MO 64804For SaleMLS ID #262912, Jonathan Leach Team, KELLER WILLIAMS REALTY ELEVATE. Ozark Gateway AOR
- $397,0005 bd4 ba3.4k sqft3301 S Highland Ave, Joplin, MO 64804For SaleMLS ID #264321, The Flanagan Group, Kimberly Flanagan, The Essential Real Estate. Ozark Gateway AOR
- $659,0004 bd4 ba3.1k sqft108 Whispering Oaks Dr, Joplin, MO 64804New ConstructionMLS ID #261788, C. Allyn Burt, CHARLES BURT REALTORS. Ozark Gateway AOR
- $839,9005 bd5 ba5.2k sqft3823 Red Fox Run, Joplin, MO 64804For SaleMLS ID #264266, Heidi Williams, KELLER WILLIAMS REALTY ELEVATE. Ozark Gateway AOR
- $795,0004 bd5 ba3k sqft3003 S Schifferdecker Ave, Joplin, MO 64804For SaleMLS ID #262925, Jonathan Leach Team, KELLER WILLIAMS REALTY ELEVATE. Ozark Gateway AOR
- $459,0004 bd4 ba3.9k sqft1020 Sheridan Dr, Joplin, MO 64801For SaleMLS ID #264387, The Kassab Team, Dee Kassab, PRO 100 Inc., REALTORS. Ozark Gateway AOR
- $499,0005 bd5 ba4.1k sqft3106 N Brownell Ave, Joplin, MO 64801For SaleMLS ID #264316, Eric Putnam, KELLER WILLIAMS REALTY ELEVATE. Ozark Gateway AOR
- $415,0003 bd2 ba2.2k sqft2540 S Loma Linda Dr, Loma Linda, MO 64804For SaleMLS ID #263916, Elizabeth Gold, ReeceNichols - Springfield. Ozark Gateway AOR
- $629,9003 bd4 ba3k sqft14856 Heron Dr, Neosho, MO 64850For SaleMLS ID #264079, Karen Nagurne, PRO 100 Inc., REALTORS. Ozark Gateway AOR
- $429,9504 bd4 ba3.4k sqft5112 Butterfield Dr, Loma Linda, MO 64804For SaleMLS ID #263524, RITCHIE AND ASSOCIATES, Jeremy Ritchie, KELLER WILLIAMS REALTY ELEVATE. Ozark Gateway AOR
- $499,7503 bd2 ba2k sqft3808 Concord Ln, Joplin, MO 64804New ConstructionMLS ID #264109, Carlin Team, KELLER WILLIAMS REALTY ELEVATE. Ozark Gateway AOR
- $544,0005 bd3 ba3.8k sqft4301 Birch Ln, Joplin, MO 64801For SaleMLS ID #264001, Gina Green, PRO 100 Inc., REALTORS. Ozark Gateway AOR
- $900,0005 bd4 ba4.9k sqft5409 Eagle Valley Dr, Joplin, MO 64804For SaleMLS ID #263352, Jonathan Leach Team, KELLER WILLIAMS REALTY ELEVATE. Ozark Gateway AOR
- $550,0004 bd2 ba2.8k sqft8161 Falcon Rd, Neosho, MO 64850For SaleMLS ID #263606, Oak & Pillar, Lindsey Bettenga, PRO 100 Inc., REALTORS. Ozark Gateway AOR
