Welcome to this stunning 2024-built home offering 5 bedrooms, 3 bathrooms, and exceptional craftsmanship on a spacious 0.38-acre lot near Shoal Creek with quick highway access. A charming covered front porch welcomes you into a thoughtfully designed floor plan featuring a private office and guest bedroom off the foyer. The heart of the home is the impressive living room with soaring vaulted and beamed ceilings, a cozy gas fireplace, and abundant natural light. The open-concept layout flows seamlessly into the designer kitchen, complete with granite countertops, tile backsplash, stainless steel appliances, a gas range, pantry closet, and a large center island with bar seating. The adjoining dining area creates the perfect space for everyday living and entertaining. The main-level primary bedroom suite is a true retreat, featuring tray ceilings, a spacious walk-in closet, dual vanities, a soaking tub, and a walk-in tile shower. A convenient connection to the nearby office adds flexibility for a home workspace or sitting room. The laundry room and mudroom provide functional everyday living and lead to the oversized 3-car garage. Upstairs, you'll find a large second family room or playroom, three additional bedrooms, and a full bathroom, offering plenty of space for family and guests. Outside, enjoy the impressive covered back patio with a vaulted ceiling, ideal for outdoor dining and entertaining. Additional highlights include custom blinds and shades, a partially fenced backyard with aluminum fencing, and beautiful modern finishes throughout. Combining luxury, comfort, and functionality, this like-new home delivers the space and style today's buyers are searching for.
Active
Price cut: $25.1K (8/11)
$599,900
222 Timber Trail Dr, Joplin, MO 64804
5beds
3,009sqft
Single Family Residence
Built in 2024
0.38 Acres Lot
$596,100 Zestimate®
$199/sqft
$-- HOA
What's special
Cozy gas fireplaceGranite countertopsCharming covered front porchBeautiful modern finishes throughoutLaundry roomOpen-concept layoutStainless steel appliances
- 85 days
- 322
- 23
Zillow last checked:
Listing updated:
Listed by:
Eric Putnam 417-388-2739,
KELLER WILLIAMS REALTY ELEVATE
Source: Ozark Gateway AOR,MLS#: 263307
Facts & features
Interior
Bedrooms & bathrooms
- Bedrooms: 5
- Bathrooms: 3
- Full bathrooms: 3
Primary bedroom
- Dimensions: 16 x 14
Bedroom 2
- Dimensions: 12 x 11
Bedroom 3
- Dimensions: 14.5 x 15
Bedroom 4
- Dimensions: 14 x 11
Bedroom 5
- Dimensions: 18.5 x 13
Dining room
- Dimensions: 10 x 15
Family room
- Dimensions: 21 x 18
Kitchen
- Dimensions: 15 x 11.5
Living room
- Dimensions: 29 x 20.5
Office
- Dimensions: 8 x 11
Heating
- Has Heating (Unspecified Type)
Cooling
- Has cooling: Yes
Features
- Ceiling Fan(s)
- Flooring: Vinyl
- Basement: Crawl Space
- Has fireplace: Yes
Interior area
- Total structure area: 3,009
- Total interior livable area: 3,009 sqft
- Finished area above ground: 3,009
- Finished area below ground: 0
Video & virtual tour
Property
Parking
- Total spaces: 3
- Parking features: Garage - Attached, Open
- Attached garage spaces: 3
- Has uncovered spaces: Yes
- Details: Driveway, 3 Car Att Garage
Features
- Patio & porch: Covered, Patio, Porch
Lot
- Size: 0.38 Acres
- Dimensions: 110 x 150
- Features: Landscaped
Construction
Type & style
- Home type: SingleFamily
- Architectural style: Traditional
- Property subtype: Single Family Residence
Materials
- Hard Board, Stone
- Foundation: Concrete Perimeter
- Roof: Gutters
Condition
- Year built: 2024
Utilities & green energy
- Sewer: Private Sewer
Community & HOA
Location
- Region: Joplin
Financial & listing details
- Price per square foot: $199/sqft
- Annual tax amount: $2,939
- Date on market: 6/16/2026
- Listing terms: Cash,Conventional
Estimated market value
$596,100
$566,000 - $626,000
$3,127/mo
Price history
| Date | Event | Price |
|---|---|---|
| 8/11/2026 | Price change | $599,900-4%$199/sqft |
Source:  Ozark Gateway AOR #263307 Report a problem Ozark Gateway AOR #263307 Report a problem | ||
| 6/27/2026 | Price change | $625,000-3.7%$208/sqft |
Source:  SOMOMLS as distributed by MLS GRID #60326583 Report a problem SOMOMLS as distributed by MLS GRID #60326583 Report a problem | ||
| 6/16/2026 | Listed for sale | $649,000-0.2%$216/sqft |
Source: Ozark Gateway AOR #263307 Report a problem | ||
| 5/1/2025 | Sold | -- |
Source:  ArkansasOne MLS #1314979 Report a problem ArkansasOne MLS #1314979 Report a problem | ||
| 2/26/2025 | Pending sale | $650,000$216/sqft |
Source: Ozark Gateway AOR #246190 Report a problem | ||
| 11/27/2024 | Listed for sale | $650,000$216/sqft |
Source: Ozark Gateway AOR #246190 Report a problem | ||
Public tax history
Tax history is unavailable.
Monthly payment
Est. payment
Payment breakdown
Explore the cost of this home by adjusting the details. Changes won't be saved.Climate risks
Neighborhood: 64804
Nearby schools
Schools provided by the listing agent
- Elementary: Stapleton
- Middle: South
Source: Ozark Gateway AOR. This data may not be complete. We recommend contacting the local school district to confirm school assignments for this home.
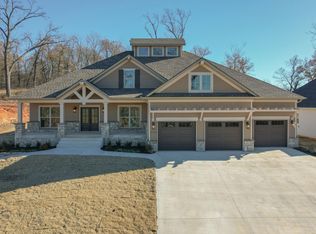
Similar homes
- $635,0005 bd4 ba4.2k sqft209 Timber Trail Dr, Joplin, MO 64804New Construction
 MLS ID #262979, Arlisa Arwood Campbell, CHARLES BURT REALTORS. Ozark Gateway AOR
 - $599,9004 bd4 ba3.8k sqft3 Ridgewood Ct, Joplin, MO 64804For Sale
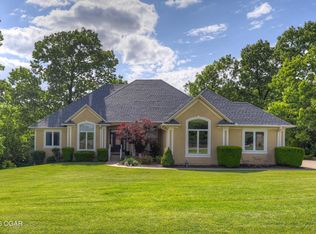 MLS ID #263288, Oak & Pillar, Lindsey Bettenga, PRO 100 Inc., REALTORS. Ozark Gateway AOR
 - $659,0004 bd4 ba3.1k sqft108 Whispering Oaks Dr, Joplin, MO 64804New Construction
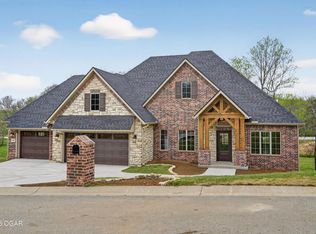 MLS ID #261788, C. Allyn Burt, CHARLES BURT REALTORS. Ozark Gateway AOR
 - $569,9004 bd4 ba3.7k sqft6106 Highland Dr, Joplin, MO 64804For Sale
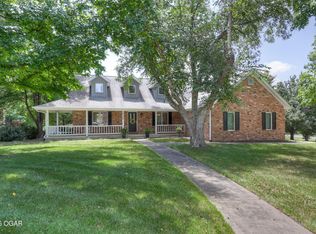 MLS ID #264019, The Jennifer Reaves Team, KELLER WILLIAMS REALTY ELEVATE. Ozark Gateway AOR
 - $315,0004 bd3 ba2.7k sqft2325 S Kentucky Avenue, Joplin, MO 64804Active
 MLS ID #60330342, Jeremy Mohney, Elite Land and Auction Co. SOMOMLS as distributed by MLS GRID
