Nestled at the end of a quiet cul-de-sac on over 1.8 private, part-wooded acres, this quality-built Craftsman split-level home offers 5 bedrooms, 3.5 bathrooms, and abundant space for comfortable living. The interior features soaring cathedral and beam ceilings, skylights, and a versatile layout that includes a finished walkout basement complete with a second kitchen, family room, and in-law suite potential. Designed for effortless relaxation and entertaining, the home boasts a cozy pellet stove fireplace, a master suite with a jetted tub, and a well-appointed kitchen equipped with built-in appliances and an eat-in bar.
Outside, you can enjoy abundant wildlife and peaceful wooded views from the covered back patio, wrap-around porch, or private upper-level balcony. Practical features include a 3-car attached garage, a circular asphalt driveway, three zoned heating and air units, and an owned water softener. Conveniently located with easy access to Joplin, Carthage, and Diamond, this secluded neighborhood retreat brings together quiet country charm and modern convenience.
Active
Price cut: $19.9K (9/1)
$599,999
5110 County Ln #162, Carthage, MO 64836
5beds
4,500sqft
Single Family Residence
Built in 2007
1.88 Acres Lot
$580,000 Zestimate®
$133/sqft
$-- HOA
What's special
Cozy pellet stove fireplaceQuiet cul-de-sacWrap-around porchCircular asphalt drivewayFinished walkout basementEat-in barPrivate upper-level balcony
- 51 days
- 682
- 16
Zillow last checked:
Listing updated:
Listed by:
Rebecca Shoemaker 417-454-9081,
Revolution Real Estate
Source: Ozark Gateway AOR,MLS#: 264547
Facts & features
Interior
Bedrooms & bathrooms
- Bedrooms: 5
- Bathrooms: 4
- Full bathrooms: 3
- 1/2 bathrooms: 1
Primary bedroom
- Dimensions: 22 x 16
Bedroom 2
- Dimensions: 12 x 15
Bedroom 3
- Dimensions: 12 x 15
Bedroom 4
- Dimensions: 14 x 12
Bedroom 5
- Dimensions: 12 x 12
Kitchen
- Dimensions: 22 x 20
Living room
- Dimensions: 22 x 26
Other
- Description: office/bedroom
- Dimensions: 12 x 12
Sunroom
- Dimensions: 25 x 7
Utility room
- Dimensions: 12 x 15
Heating
- Fireplace(s)
Cooling
- Zoned
Features
- Ceiling Fan(s)
- Flooring: Carpet
- Windows: Skylight(s)
- Basement: Finished,Full
- Has fireplace: Yes
Interior area
- Total structure area: 4,500
- Total interior livable area: 4,500 sqft
- Finished area above ground: 3,597
- Finished area below ground: 903
Property
Parking
- Total spaces: 3
- Parking features: Garage Door Opener
- Attached garage spaces: 3
- Details: 3 Car Att Garage
Features
- Patio & porch: Covered, Deck, Patio, Porch, Wrap Around
- Exterior features: Balcony
Lot
- Size: 1.88 Acres
- Dimensions: 1.88 Acres
- Features: Cleared, Cul-De-Sac, Residential
- Residential vegetation: Partially Wooded
Details
- Parcel number: 14903100000006000
- Other equipment: Satellite Dish
Construction
Type & style
- Home type: SingleFamily
- Architectural style: Traditional,Neoeclectic
- Property subtype: Single Family Residence
Materials
- Stone, Vinyl, Wood
- Foundation: Concrete Perimeter
Condition
- Year built: 2007
Utilities & green energy
- Sewer: Septic Tank
Community & HOA
Location
- Region: Carthage
Financial & listing details
- Price per square foot: $133/sqft
- Tax assessed value: $68,620
- Annual tax amount: $3,575
- Date on market: 8/14/2026
- Listing terms: Cash,Conventional,FHA
Estimated market value
$580,000
$551,000 - $609,000
$3,421/mo
Price history
| Date | Event | Price |
|---|---|---|
| 9/1/2026 | Price change | $599,999-3.2%$133/sqft |
Source:  Ozark Gateway AOR #264547 Report a problem Ozark Gateway AOR #264547 Report a problem | ||
| 8/14/2026 | Listed for sale | $619,900+45.9%$138/sqft |
Source: Ozark Gateway AOR #264547 Report a problem | ||
| 4/14/2021 | Listing removed | -- |
Source: Owner Report a problem | ||
| 3/18/2021 | Listed for sale | $425,000$94/sqft |
Source: Owner Report a problem | ||
Public tax history
| Year | Property taxes | Tax assessment |
|---|---|---|
| 2025 | $3,576 +27.1% | $68,620 +14.1% |
| 2024 | $2,812 0% | $60,120 |
| 2023 | $2,812 -1.7% | $60,120 -2.1% |
| 2022 | $2,861 | $61,380 |
| 2021 | -- | $61,380 +8.3% |
| 2020 | -- | $56,690 |
| 2019 | -- | $56,690 +0.4% |
| 2018 | -- | $56,450 |
| 2017 | $2,715 -3.4% | $56,450 -3.7% |
| 2016 | $2,811 0% | $58,640 |
| 2015 | $2,812 +9.1% | $58,640 |
| 2014 | $2,577 +0.2% | $58,640 |
| 2013 | $2,571 +4.5% | $58,640 +3.9% |
| 2012 | $2,461 -0.4% | $56,460 |
| 2011 | $2,472 -1.2% | $56,460 -1.2% |
| 2010 | $2,503 +0.3% | $57,150 |
| 2009 | $2,494 | $57,150 |
| 2008 | -- | $57,150 +0.6% |
| 2007 | -- | $56,830 |
Find assessor info on the county website
Monthly payment
Est. payment
Payment breakdown
Explore the cost of this home by adjusting the details. Changes won't be saved.Climate risks
Neighborhood: 64836
Nearby schools
Schools provided by the listing agent
- Elementary: Carthage
- Middle: Carthage
Source: Ozark Gateway AOR. This data may not be complete. We recommend contacting the local school district to confirm school assignments for this home.


Similar homes
- $625,0004 bd4 ba4.5k sqft2363 W Oak St, Carthage, MO 64836For Sale
 MLS ID #264285, Jonathan Leach Team, KELLER WILLIAMS REALTY ELEVATE. Ozark Gateway AOR
 - $499,9004 bd4 ba3.1k sqft4948 Deer Run Loop, Carthage, MO 64836For Sale
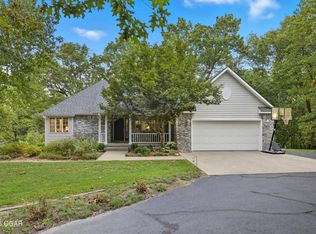 MLS ID #262030, Jeff Hallmark, NextHome SoMo Life. Ozark Gateway AOR
 - $529,9004 bd3 ba3.9k sqft2355 S County Ln #124, Carthage, MO 64836For Sale
 MLS ID #262955, Keri Ralston, Jenni Cully & Associates, LLC. Ozark Gateway AOR
 - $624,9005 bd4 ba3.6k sqft9689 Geranium Rd, Carthage, MO 64836For Sale
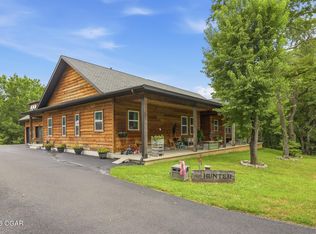 MLS ID #264199, Jim Alyssa Hunter Team, PRO 100 Inc., REALTORS. Ozark Gateway AOR
 - $689,9004 bd4 ba4.7k sqft5759 Dawn Lane, Joplin, MO 64804Active
 MLS ID #60335485, Cindy Montgomery, The Firm Real Estate, LLC. SOMOMLS as distributed by MLS GRID
