A rare combination of space, character, and privacy awaits on more than 4 acres just outside the Carthage city limits. This distinctive property offers a beautifully appointed interior featuring original wood cabin flooring, custom cabinetry and built-ins, and three fireplaces that add warmth and character throughout the home. The well-equipped kitchen features high-end appliances, abundant cabinetry, and a comfortable eat-in area designed for everyday living and entertaining. The flexible floor plan includes four bedrooms, plus two additional rooms that could potentially serve as bedrooms with the addition of closets. One of the home's standout spaces is the sunroom, where beautiful arched windows frame views of the backyard and outdoor living areas. Outside, the property truly shines with a gunite swimming pool, pergola, pool house, mature shade trees, and thoughtfully landscaped grounds--all creating an inviting setting for entertaining or relaxing at home. Five garage spaces provide exceptional room for vehicles, storage, or hobbies. Enjoy a peaceful acreage setting while remaining remarkably convenient to Carthage. The property is just over a mile from the golf course, approximately two miles from the historic Carthage Square, and offers easy access to I-49 and I-249. For buyers seeking even more possibilities, the adjacent property featuring two large buildings may also be available, creating an opportunity for additional workspace, business use, storage, or an expansive hobby setup.
Active
$625,000
2363 W Oak St, Carthage, MO 64836
4beds
4,546sqft
Single Family Residence
Built in 1927
4.86 Acres Lot
$588,000 Zestimate®
$137/sqft
$-- HOA
What's special
Gunite swimming poolCustom cabinetry and built-insPool houseWell-equipped kitchenAbundant cabinetryHigh-end appliancesOriginal wood cabin flooring
- 64 days
- 462
- 43
Zillow last checked:
Listing updated:
Listed by:
Jonathan Leach Team 417-850-5010,
KELLER WILLIAMS REALTY ELEVATE
Source: Ozark Gateway AOR,MLS#: 264285
Facts & features
Interior
Bedrooms & bathrooms
- Bedrooms: 4
- Bathrooms: 4
- Full bathrooms: 3
- 1/2 bathrooms: 1
Primary bedroom
- Dimensions: 16 x 16
Bedroom 2
- Dimensions: 21 x 16
Bedroom 3
- Dimensions: 19 x 16
Bedroom 4
- Dimensions: 12 x 11
Dining room
- Dimensions: 13.6 x 13.6
Family room
- Dimensions: 22 x 13
Kitchen
- Dimensions: 14.6 x 18
Living room
- Dimensions: 14 x 21
Office
- Dimensions: 30 x 14
Other
- Description: Finished Basement
- Dimensions: 32 x 13
Sunroom
- Dimensions: 14 x 14
Heating
- Forced Air
Cooling
- Has cooling: Yes
Features
- Cedar Closet(s), Ceiling Fan(s), Central Vacuum, Eat-in Kitchen, Kitchen Island, Pantry, Wet Bar
- Flooring: Carpet, Wood
- Has basement: Yes
- Has fireplace: Yes
- Fireplace features: Wood Burning
Interior area
- Total structure area: 4,546
- Total interior livable area: 4,546 sqft
- Finished area above ground: 4,130
- Finished area below ground: 416
Property
Parking
- Total spaces: 5
- Parking features: Garage Door Opener
- Attached garage spaces: 2
- Carport spaces: 3
- Covered spaces: 5
- Has uncovered spaces: Yes
- Details: Driveway, 3 Car Det Garage, 2 Car Att Garage
Accessibility
- Accessibility features: Hallways 36 in + (Some)
Features
- Patio & porch: Covered, Patio
- Has private pool: Yes
- Fencing: Vinyl
Lot
- Size: 4.86 Acres
- Dimensions: 4.86
- Features: Landscaped, Pasture, Rural, Residential
- Topography: Sloping
Details
- Additional structures: Workshop, Pool House, Gazebo
- Parcel number: 14300600000152000
- Horses can be raised: Yes
Construction
Type & style
- Home type: SingleFamily
- Architectural style: Traditional
- Property subtype: Single Family Residence
Materials
- Brick, Vinyl
- Foundation: Concrete Perimeter
Condition
- Year built: 1927
Utilities & green energy
- Sewer: Septic Tank
- Utilities for property: Cable Available
Community & HOA
Community
- Security: Security System, Smoke Detector(s)
Location
- Region: Carthage
Financial & listing details
- Price per square foot: $137/sqft
- Tax assessed value: $47,480
- Annual tax amount: $2,328
- Date on market: 8/3/2026
- Listing terms: Cash,Conventional
Estimated market value
$588,000
$559,000 - $617,000
$3,177/mo
Price history
| Date | Event | Price |
|---|---|---|
| 8/3/2026 | Listed for sale | $625,000$137/sqft |
Source:  Ozark Gateway AOR #264285 Report a problem Ozark Gateway AOR #264285 Report a problem | ||
| 7/27/2026 | Listing removed | $625,000$137/sqft |
Source: Ozark Gateway AOR #263175 Report a problem | ||
| 6/10/2026 | Listed for sale | $625,000$137/sqft |
Source: Ozark Gateway AOR #263175 Report a problem | ||
Public tax history
| Year | Property taxes | Tax assessment |
|---|---|---|
| 2025 | $2,026 +2.3% | $47,480 +12.1% |
| 2024 | $1,982 0% | $42,370 |
| 2023 | $1,982 +1.3% | $42,370 +0.9% |
| 2022 | $1,957 | $41,990 |
| 2021 | -- | $41,990 +32.8% |
| 2020 | -- | $31,620 |
| 2019 | -- | $31,620 -0.4% |
| 2018 | -- | $31,740 |
| 2017 | $1,527 -2.9% | $31,740 -3.2% |
| 2016 | $1,572 0% | $32,790 |
| 2015 | $1,572 +9.2% | $32,790 +0% |
| 2014 | $1,440 +0.2% | $32,780 |
| 2013 | $1,437 +0.9% | $32,780 +0.3% |
| 2012 | $1,425 -0.4% | $32,680 |
| 2011 | $1,431 +2.1% | $32,680 +2.1% |
| 2010 | $1,401 +0.3% | $32,000 |
| 2009 | $1,397 | $32,000 +23.4% |
| 2008 | -- | $25,940 +17.8% |
| 2007 | -- | $22,020 +18.6% |
| 2006 | $806 | $18,560 +13.5% |
| 2005 | -- | $16,350 -0.9% |
| 2004 | $730 +50.8% | $16,500 +40.2% |
| 2003 | $484 | $11,770 |
Find assessor info on the county website
Monthly payment
Est. payment
Payment breakdown
Explore the cost of this home by adjusting the details. Changes won't be saved.Climate risks
Neighborhood: 64836
Nearby schools
Schools provided by the listing agent
- Elementary: Carthage
- Middle: Carthage
Source: Ozark Gateway AOR. This data may not be complete. We recommend contacting the local school district to confirm school assignments for this home.
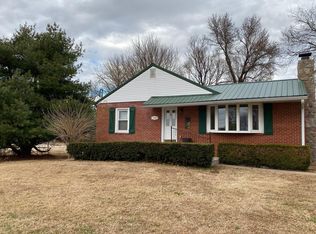

Similar homes
- $599,9995 bd4 ba4.5k sqft5110 County Ln #162, Carthage, MO 64836For Sale
 MLS ID #264547, Rebecca Shoemaker, Revolution Real Estate. Ozark Gateway AOR
 - $499,9004 bd3 ba4.7k sqft2000 Amber Ln, Carthage, MO 64836For Sale
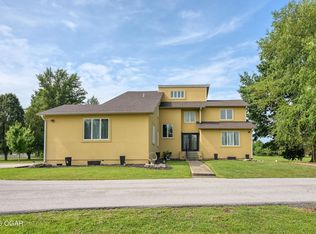 MLS ID #264198, Candi Thompson, Fathom Realty. Ozark Gateway AOR
 - $624,9005 bd4 ba3.6k sqft9689 Geranium Rd, Carthage, MO 64836For Sale
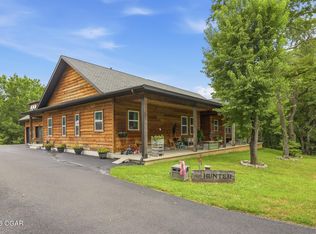 MLS ID #264199, Jim Alyssa Hunter Team, PRO 100 Inc., REALTORS. Ozark Gateway AOR
 - $529,9004 bd3 ba3.9k sqft2355 S County Ln #124, Carthage, MO 64836For Sale
 MLS ID #262955, Keri Ralston, Jenni Cully & Associates, LLC. Ozark Gateway AOR
 - $689,9004 bd4 ba4.7k sqft5759 Dawn Lane, Joplin, MO 64804Active
 MLS ID #60335485, Cindy Montgomery, The Firm Real Estate, LLC. SOMOMLS as distributed by MLS GRID
