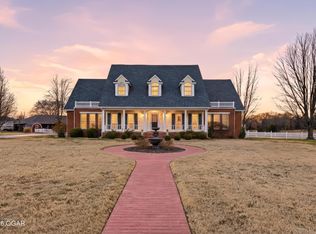
An exceptional opportunity to own a truly one-of-a-kind property on more than 6 acres just outside the Carthage city limits. Combining a beautifully appointed residence, resort-style outdoor living, and an impressive amount of additional garage and workspace, this property offers possibilities rarely found together in one setting. The custom home is filled with character and thoughtful details, including original wood cabin flooring, extensive custom cabinetry and built-ins, three fireplaces, and a well-equipped kitchen with high-end appliances. The flexible floor plan features four bedrooms with two additional rooms offering potential for additional bedrooms, office space, or other uses. A light-filled sunroom with arched windows overlooks the beautifully landscaped backyard, where a gunite swimming pool, pergola, pool house, and mature shade trees create an inviting setting for entertaining and relaxing. Beyond the residence are two substantial buildings totaling more than 4,500 square feet, opening the door to an incredible range of possibilities. Features include office space, oversized doors, a loading dock, spray booth, car lift, heating and cooling, and expansive workspace. Whether envisioned for a car collection, workshop, studio, equipment storage, recreational space, or business needs, the additional buildings set this property apart. With more than 6 acres, five garage spaces at the residence, extensive additional workspace, and convenient access to Carthage, I-49, and I-249, this is a rare opportunity to bring home, hobbies, and workspace together on one remarkable property.
Active
$1,000,000
2363-2349 W Oak St, Carthage, MO 64836
4beds
4,546sqft
Single Family Residence
Built in 1927
6.07 Acres Lot
$923,700 Zestimate®
$220/sqft
$-- HOA
What's special
Three fireplacesGunite swimming poolPool houseBeautifully appointed residenceBeautifully landscaped backyardOriginal wood cabin flooringMature shade trees
- 52 days
- 250
- 13
Zillow last checked:
Listing updated:
Listed by:
Jonathan Leach Team 417-850-5010,
KELLER WILLIAMS REALTY ELEVATE
Source: Ozark Gateway AOR,MLS#: 264307
Facts & features
Interior
Bedrooms & bathrooms
- Bedrooms: 4
- Bathrooms: 4
- Full bathrooms: 3
- 1/2 bathrooms: 1
Primary bedroom
- Dimensions: 16 x 16
Bedroom 2
- Dimensions: 21 x 16
Bedroom 3
- Dimensions: 19 x 16
Bedroom 4
- Dimensions: 12 x 11
Dining room
- Dimensions: 13.6 x 13.6
Family room
- Dimensions: 22 x 13
Kitchen
- Dimensions: 14.6 x 18
Living room
- Dimensions: 14 x 21
Office
- Dimensions: 30 x 14
Other
- Description: Finished Basement
- Dimensions: 32 x 13
Sunroom
- Dimensions: 14 x 14
Heating
- Forced Air
Cooling
- Has cooling: Yes
Features
- Cedar Closet(s), Ceiling Fan(s), Central Vacuum, Eat-in Kitchen, Kitchen Island, Pantry, Wet Bar
- Flooring: Carpet, Wood
- Has basement: Yes
- Has fireplace: Yes
- Fireplace features: Wood Burning
Interior area
- Total structure area: 4,546
- Total interior livable area: 4,546 sqft
- Finished area above ground: 4,130
- Finished area below ground: 416
Property
Parking
- Total spaces: 5
- Parking features: Garage Door Opener
- Attached garage spaces: 2
- Carport spaces: 3
- Covered spaces: 5
- Has uncovered spaces: Yes
- Details: Driveway, 3 Car Det Garage, 2 Car Att Garage
Accessibility
- Accessibility features: Accessible Hallway(s)
Features
- Patio & porch: Covered, Patio, Porch
- Has private pool: Yes
- Fencing: Vinyl
Lot
- Size: 6.07 Acres
- Dimensions: 6.07
- Features: Landscaped, Pasture, Rural, Residential
- Topography: Sloping, Level
Details
- Additional structures: Workshop, Pool House, Gazebo
- Horses can be raised: Yes
Construction
Type & style
- Home type: SingleFamily
- Architectural style: Traditional
- Property subtype: Single Family Residence
Materials
- Brick, Vinyl
- Foundation: Concrete Perimeter
Condition
- Year built: 1927
Utilities & green energy
- Sewer: Septic Tank
- Utilities for property: Cable Available
Community & HOA
Community
- Security: Security System, Smoke Detector(s)
Location
- Region: Carthage
Financial & listing details
- Price per square foot: $220/sqft
- Annual tax amount: $3,231
- Date on market: 8/3/2026
- Listing terms: Cash,Conventional
Estimated market value
$923,700
$878,000 - $970,000
$2,824/mo
Price history
| Date | Event | Price |
|---|---|---|
| 8/3/2026 | Listed for sale | $1,000,000$220/sqft |
Source:  Ozark Gateway AOR #264307 Report a problem Ozark Gateway AOR #264307 Report a problem | ||
Public tax history
Tax history is unavailable.
Monthly payment
Est. payment
Payment breakdown
Explore the cost of this home by adjusting the details. Changes won't be saved.Climate risks
Neighborhood: 64836
Nearby schools
Schools provided by the listing agent
- Elementary: Carthage
- Middle: Carthage
Source: Ozark Gateway AOR. This data may not be complete. We recommend contacting the local school district to confirm school assignments for this home.
Similar homes
- $625,0004 bd4 ba4.5k sqft2363 W Oak St, Carthage, MO 64836For Sale
 MLS ID #264285, Jonathan Leach Team, KELLER WILLIAMS REALTY ELEVATE. Ozark Gateway AOR
 - $959,0005 bd4 ba4.3k sqft7777-1 County Road 110 #2, Carthage, MO 64836For Sale
 MLS ID #263955, Jeff Quade, Whitetail Properties Real Estate. Ozark Gateway AOR
 - $725,0005 bd7 ba6k sqft2012 Beau Dr, Carthage, MO 64836For Sale
 MLS ID #265328, Kortlin Garvin, BURL M. GARVIN REALTOR. Ozark Gateway AOR
 - $625,0006 bd3 ba4.4k sqft16150 Fir Rd, Carthage, MO 64836For Sale
 MLS ID #263739, The Flanagan Group, Jonathan Meador, The Essential Real Estate. Ozark Gateway AOR
