A PROPERTY THAT TRULY HAS IT ALL! Nestled on 7.22 mostly wooded acres, this exceptional property offers approximately 4,715.60 finished sq. ft. in the main residence and 6,182.20 total sq. ft. including unfinished space, PLUS a separate 357 sq. ft. pool house. From the spacious interior to the incredible outdoor amenities, this property offers privacy, versatility, recreation, and room to truly enjoy the lifestyle. Be sure to click the video link for a full walkthrough tour of this incredible property!
The main level features an inviting living room with a gas fireplace, beautiful granite countertops, a gas range, walk-in pantry, and a stunning sunroom overlooking the peaceful surroundings. The spacious primary suite includes an attached bathroom, large walk-in closet, and walk-in shower. Also on the main level are two additional bedrooms with a Jack-and-Jill bathroom, another guest bathroom, an office, and an exceptionally large laundry room.
The finished lower level offers incredible flexibility with two additional bedrooms, a half kitchen, 2½ bathrooms, a second laundry room, bonus storage/office space, and a storm shelter. This versatile space provides plenty of room for guests, entertaining, hobbies, working from home, or multigenerational living.
Above the main level is approximately 900 sq. ft. of unfinished attic space, offering abundant storage and potential for additional finished space, subject to buyer verification. A unique hidden storage nook provides even more storage options.
Outside, the property becomes your own private retreat. Enjoy a 20x40 saltwater swimming pool ranging from approximately 3 feet to 10 feet deep, along with a hot tub that conveys. The separate 357 sq. ft. pool house features a kitchen area with cabinetry and plumbing, a half bath, and a loft for storage--perfect for pool days, entertaining, guests, or summer gatherings.
The 31x40 shop offers an incredible workspace for hobbies, equipment, projects, or storage and features a pellet stove, 12-foot ceiling, and 10-foot garage door.
Multiple outdoor spaces invite you to enjoy the property year-round, including a covered front porch, covered back deck, and additional uncovered deck. The property also features a separately fenced dog yard, a fenced pool area, and a separate fenced area for goats, chickens, or other outdoor activities.
Surrounded by mature woods, the property offers a wonderful connection to nature, complete with two peach trees, two apple trees, a wet-weather creek, and abundant wildlife. Enjoy your mornings with a cup of coffee or your evenings watching deer and wildlife wander through the property, while the creek creates a beautiful, peaceful sound when flowing in the spring.
Recent improvements include a new roof, new gutters, new AC units, and new appliances. Additional features include a tankless water heater, water conditioner for the rural water system, and an indoor guttering system in the basement.
With over 7 acres of mostly wooded privacy, expansive finished living space, a versatile lower level, unfinished attic potential, private saltwater pool, separate pool house, oversized shop, multiple fenced areas, and exceptional outdoor living, this property offers a rare combination of space, privacy, recreation, and country living.
A property this unique truly needs to be experienced in person!
Active
$1,049,500
4586 W Fountain Rd, Joplin, MO 64801
5beds
5,072sqft
Single Family Residence
Built in 2009
7.22 Acres Lot
$994,300 Zestimate®
$207/sqft
$-- HOA
What's special
Private saltwater poolSeparately fenced dog yardFenced pool areaOversized shopBeautiful granite countertopsExceptionally large laundry roomMultiple fenced areas
- 32 days
- 1,112
- 39
Zillow last checked:
Listing updated:
Listed by:
West-Cobb Alliance 417-592-3245,
ReeceNichols - Neosho
Source: Ozark Gateway AOR,MLS#: 264915
Facts & features
Interior
Bedrooms & bathrooms
- Bedrooms: 5
- Bathrooms: 6
- Full bathrooms: 4
- 1/2 bathrooms: 2
Primary bedroom
- Dimensions: 17.6 x 15.02
Bedroom 2
- Dimensions: 10.5 x 10.4
Bedroom 3
- Dimensions: 10.5 x 12.4
Bedroom 4
- Dimensions: 11.1 x 14.6
Bedroom 5
- Dimensions: 17 x 13
Dining room
- Description: Dining/Sunroom
- Dimensions: 11.2 x 15.2
Kitchen
- Description: Kitchen/Eat-in
- Dimensions: 17.6 x 18.1
Kitchen
- Dimensions: 15.6 x 7.2
Living room
- Dimensions: 28.2 x 17.03
Living room
- Dimensions: 17.4 x 14.3
Office
- Dimensions: 9.6 x 7.6
Office
- Dimensions: 5.7 x 9.2
Other
- Description: Attic - Finished Play
- Dimensions: 7.11 x 9.02
Other
- Description: Rec Room
- Dimensions: 17.4 x 18.2
Other
- Description: Storm Shelter
- Dimensions: 28.1 x 5.2
Other
- Description: Pool House
- Dimensions: 17 x 21
Heating
- Propane
Cooling
- Has cooling: Yes
Features
- Pantry
- Flooring: Wood
- Basement: Finished,Full
- Has fireplace: Yes
Interior area
- Total structure area: 5,072
- Total interior livable area: 5,072 sqft
- Finished area above ground: 3,125
- Finished area below ground: 1,947
Property
Parking
- Total spaces: 2
- Parking features: Garage - Attached
- Attached garage spaces: 2
- Details: 2 Car Att Garage
Features
- Patio & porch: Covered, Deck, Patio
- Has private pool: Yes
- Fencing: Wrought Iron
Lot
- Size: 7.22 Acres
- Dimensions: 7.22 Acres
- Features: Landscaped
Details
- Additional structures: Workshop, Pool House
- Parcel number: 16903000000001000
Construction
Type & style
- Home type: SingleFamily
- Architectural style: Contemporary
- Property subtype: Single Family Residence
Materials
- Stone, Vinyl
- Foundation: Concrete Perimeter
Condition
- Year built: 2009
Utilities & green energy
- Sewer: Septic Tank
Community & HOA
Location
- Region: Joplin
Financial & listing details
- Price per square foot: $207/sqft
- Tax assessed value: $880
- Annual tax amount: $4,657
- Date on market: 9/2/2026
- Listing terms: Cash,Conventional,FHA
Estimated market value
$994,300
$945,000 - $1.04M
$2,870/mo
Price history
| Date | Event | Price |
|---|---|---|
| 9/2/2026 | Listed for sale | $1,049,500$207/sqft |
Source:  Ozark Gateway AOR #264915 Report a problem Ozark Gateway AOR #264915 Report a problem | ||
Public tax history
| Year | Property taxes | Tax assessment |
|---|---|---|
| 2025 | $44 -0.3% | $880 |
| 2024 | $44 | $880 |
| 2023 | $44 -0.7% | $880 |
| 2022 | $44 | $880 -99% |
| 2021 | -- | $84,390 +9.2% |
| 2020 | -- | $77,270 |
| 2019 | -- | $77,270 -1.5% |
| 2018 | -- | $78,410 |
| 2017 | $3,774 -3.6% | $78,410 -4.4% |
| 2016 | $3,914 0% | $82,060 |
| 2015 | $3,914 +2.2% | $82,060 +0% |
| 2014 | $3,828 +1.8% | $82,040 |
| 2013 | $3,762 +11.6% | $82,040 +10.9% |
| 2012 | $3,371 -0.3% | $73,970 |
| 2011 | $3,380 +16% | $73,970 +15.9% |
| 2010 | $2,913 +2587.3% | $63,810 +2547.7% |
| 2009 | $108 | $2,410 -37.2% |
| 2008 | -- | $3,840 |
| 2007 | -- | $3,840 -15.2% |
| 2006 | $201 | $4,530 |
| 2005 | -- | $4,530 |
| 2004 | $185 -40.2% | $4,530 -39.3% |
| 2003 | $309 | $7,460 |
Find assessor info on the county website
Monthly payment
Est. payment
Payment breakdown
Explore the cost of this home by adjusting the details. Changes won't be saved.Climate risks
Neighborhood: 64801
Nearby schools
Schools provided by the listing agent
- Elementary: Carl Junction
- Middle: Carl Junction
Source: Ozark Gateway AOR. This data may not be complete. We recommend contacting the local school district to confirm school assignments for this home.
Similar homes
- $854,9005 bd4 ba4.9k sqft5409 Eagle Valley Dr, Joplin, MO 64804For Sale
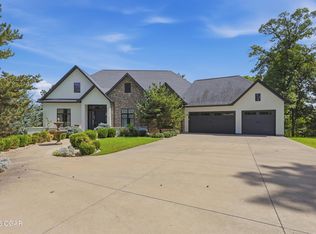 MLS ID #265334, Jonathan Leach Team, KELLER WILLIAMS REALTY ELEVATE. Ozark Gateway AOR
 - $999,9995 bd5 ba5.1k sqft3622 Arbor Rd, Joplin, MO 64804For Sale
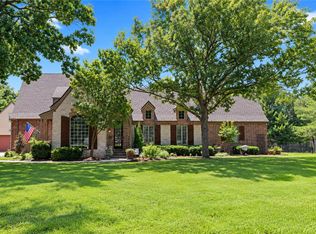 MLS ID #1362077, Carolyn Ferguson, Pro X Realty LLC. ArkansasOne MLS
 - $739,9004 bd5 ba4.8k sqft2804 Ridge View Ct, Joplin, MO 64801For Sale
 MLS ID #265574, Yvonne E Raczkowski, ReeceNichols Sunflower Joplin. Ozark Gateway AOR
 - $689,9003 bd2 ba4.7k sqft5759 Dawn Lane, Joplin, MO 64804Active

 MLS ID #60335485, Cindy Montgomery, The Firm Real Estate, LLC. SOMOMLS as distributed by MLS GRID
