Welcome to 11411 Goldenrod Rd, an exceptional custom-built French-inspired estate nestled on 6.5 beautiful acres just minutes from Carthage. This all-brick home offers over 7,100 sq ft with 6 bedrooms, 7 bathrooms, and thoughtfully designed spaces for both everyday living and entertaining. A grand circular drive, copper-roof bay window, soaring ceilings, custom built-ins, maple and stone flooring, and multiple fireplaces create timeless elegance throughout. The heart of the home features a spacious kitchen with granite countertops, premium appliances, custom Alderwood cabinetry, a butler's pantry, and an adjoining hearth room overlooking the peaceful backyard. The main-level primary suite is a true retreat with tray ceilings, two walk-in closets, and a spa-inspired bath featuring a steam shower and air-jetted tub. Upstairs you'll find four additional bedrooms, including two private ensuites and a Jack-and-Jill bath. The walkout lower level offers a second living area with a fireplace, wet bar, sixth bedroom with ensuite and flexible space for guests for multigenerational living. Enjoy seamless indoor-outdoor living from the light-filled three-season porch, expansive deck, covered patio, and wooded acreage complete with walking trails and a seasonal creek. An unfinished area with mechanical systems already in place offers incredible potential for future expansion. This remarkable property combines luxury, privacy, and timeless design in one extraordinary setting.
Active
Price cut: $120K (9/4)
$975,000
11411 Goldenrod Rd, Carthage, MO 64836
6beds
7,137sqft
Single Family Residence
Built in 2000
6.54 Acres Lot
$918,100 Zestimate®
$137/sqft
$-- HOA
What's special
Multiple fireplacesGranite countertopsTwo private ensuitesAll-brick homeLight-filled three-season porchSpacious kitchenMain-level primary suite
- 47 days
- 278
- 14
Zillow last checked:
Listing updated:
Listed by:
DeTar Lagow Greer Real Estate Team, Stephanie DeTar 417-385-1678,
PRO 100 Inc., REALTORS
Source: Ozark Gateway AOR,MLS#: 264310
Facts & features
Interior
Bedrooms & bathrooms
- Bedrooms: 6
- Bathrooms: 7
- Full bathrooms: 5
- 1/2 bathrooms: 2
Primary bedroom
- Dimensions: 15 x 20
Bedroom 2
- Dimensions: 14 x 16
Bedroom 3
- Dimensions: 24.5 x 16.5
Bedroom 4
- Dimensions: 16 x 15.6
Bedroom 5
- Dimensions: 16 x 13.6
Dining room
- Dimensions: 16 x 13
Family room
- Dimensions: 22.9 x 22
Foyer
- Dimensions: 10 x 24
Kitchen
- Dimensions: 24 x 16
Living room
- Dimensions: 22 x 24
Other
- Description: Hearth Room
- Dimensions: 24 x 15
Other
- Description: Study
- Dimensions: 16 x 15
Other
- Description: Loft
- Dimensions: 14 x 12.5
Other
- Description: Rec Area + Wet Bar
- Dimensions: 18 x 16.5
Other
- Description: Bedroom 6
- Dimensions: 17.5 x 13.6
Sunroom
- Dimensions: 19.6 x 17.5
Utility room
- Dimensions: 9 x 11
Heating
- Forced Air, Multi-Unit, Propane
Cooling
- Has cooling: Yes
Features
- Central Vacuum, Kitchen Island, Wet Bar
- Flooring: Carpet, Concrete, Wood
- Basement: Full
- Has fireplace: Yes
Interior area
- Total structure area: 7,137
- Total interior livable area: 7,137 sqft
- Finished area above ground: 5,565
- Finished area below ground: 1,572
Property
Parking
- Total spaces: 3
- Parking features: Garage Door Opener
- Attached garage spaces: 3
- Details: 3 Car Att Garage
Features
- Patio & porch: Covered, Deck, Porch, Screened
- Fencing: Barbed Wire
- Waterfront features: Creek/Storm
Lot
- Size: 6.54 Acres
- Dimensions: 6.54 acres
- Features: Surveyed
- Residential vegetation: Mostly Wooded
Details
- Parcel number: 14601300000008001
Construction
Type & style
- Home type: SingleFamily
- Architectural style: French Country
- Property subtype: Single Family Residence
Materials
- Brick, Stucco
- Foundation: Concrete Perimeter
- Roof: Gutters
Condition
- Year built: 2000
Utilities & green energy
- Sewer: Septic Tank
Community & HOA
Location
- Region: Carthage
Financial & listing details
- Price per square foot: $137/sqft
- Tax assessed value: $119,220
- Annual tax amount: $6,212
- Date on market: 8/4/2026
- Listing terms: Cash,Conventional
Estimated market value
$918,100
$872,000 - $964,000
$4,491/mo
Price history
| Date | Event | Price |
|---|---|---|
| 9/4/2026 | Price change | $975,000-11%$137/sqft |
Source:  Ozark Gateway AOR #264310 Report a problem Ozark Gateway AOR #264310 Report a problem | ||
| 8/4/2026 | Listed for sale | $1,095,000-18.9%$153/sqft |
Source: Ozark Gateway AOR #264310 Report a problem | ||
| 6/30/2026 | Listing removed | $1,349,900$189/sqft |
Source: Ozark Gateway AOR #261578 Report a problem | ||
| 3/25/2026 | Listed for sale | $1,349,900-12.6%$189/sqft |
Source: Ozark Gateway AOR #261578 Report a problem | ||
| 12/19/2025 | Listing removed | $1,545,000$216/sqft |
Source: Ozark Gateway AOR #255480 Report a problem | ||
| 10/2/2025 | Listed for sale | $1,545,000$216/sqft |
Source: Ozark Gateway AOR #255480 Report a problem | ||
Public tax history
| Year | Property taxes | Tax assessment |
|---|---|---|
| 2025 | $6,212 +26.4% | $119,220 +13.5% |
| 2024 | $4,913 0% | $105,040 |
| 2023 | $4,914 +0.1% | $105,040 -0.3% |
| 2022 | $4,909 | $105,320 |
| 2021 | -- | $105,320 +8% |
| 2020 | -- | $97,490 |
| 2019 | -- | $97,490 -2.5% |
| 2018 | -- | $100,040 |
| 2017 | $4,812 +0.6% | $100,040 +0.3% |
| 2016 | $4,784 0% | $99,790 |
| 2015 | $4,786 +9.1% | $99,790 |
| 2014 | $4,385 | $99,790 +0.4% |
| 2007 | -- | $99,430 +35.2% |
| 2006 | $3,193 | $73,530 |
| 2005 | -- | $73,530 |
| 2004 | $3,251 +8.8% | $73,530 +1.1% |
| 2003 | $2,989 | $72,730 |
Find assessor info on the county website
Monthly payment
Est. payment
Payment breakdown
Explore the cost of this home by adjusting the details. Changes won't be saved.Climate risks
Neighborhood: 64836
Nearby schools
Schools provided by the listing agent
- Elementary: Steadley
- Middle: Carthage
Source: Ozark Gateway AOR. This data may not be complete. We recommend contacting the local school district to confirm school assignments for this home.
Similar homes
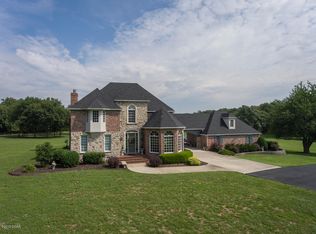
- $959,0005 bd4 ba4.3k sqft7777-1 County Road 110 #2, Carthage, MO 64836For Sale
 MLS ID #263955, Jeff Quade, Whitetail Properties Real Estate. Ozark Gateway AOR
 - $725,0005 bd7 ba6k sqft2012 Beau Dr, Carthage, MO 64836For Sale
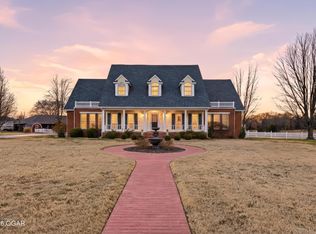 MLS ID #265328, Kortlin Garvin, BURL M. GARVIN REALTOR. Ozark Gateway AOR
 - $1,000,0004 bd4 ba4.5k sqft2363-2349 W Oak St, Carthage, MO 64836For Sale
 MLS ID #264307, Jonathan Leach Team, KELLER WILLIAMS REALTY ELEVATE. Ozark Gateway AOR
 - $980,0005 bd7 ba7.6k sqft2000 Beau Dr, Carthage, MO 64836For Sale
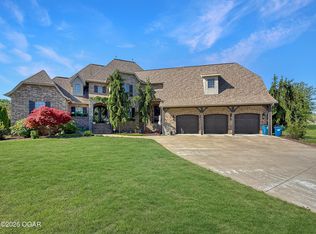 MLS ID #260382, JRC Group - Steve Johnson, KELLER WILLIAMS REALTY ELEVATE. Ozark Gateway AOR
