**6,000+ Sq Ft. 3.39 Acres. Just 5 Minutes from South Joplin.**
Finding this much space, privacy, and acreage this close to town is becoming increasingly rare.
Tucked away at the end of a quiet road, this impressive 5-bedroom, 3.5-bath home offers over 6,000 square feet designed to fit the way people live today. The main floor features a private primary suite, dedicated office, formal dining room, and generous living spaces, while the walk-out basement provides endless flexibility for entertaining, a home gym, recreation, hobbies, or multi-generational living.
Expansive windows bring in natural light and showcase the peaceful surroundings, while the 3.39-acre setting offers room to spread out without giving up the convenience of shopping, dining, healthcare, and schools just minutes away.
Complete with a 4-car garage and a floor plan that adapts to a variety of lifestyles, this is a property that simply offers more--more space, more privacy, and more possibilities--than you'll find in most homes this close to South Joplin.
Active
Price cut: $39.9K (8/7)
$810,000
10368 Southridge Dr, Joplin, MO 64804
5beds
6,000sqft
Single Family Residence
Built in 2010
3.39 Acres Lot
$781,500 Zestimate®
$135/sqft
$-- HOA
What's special
Peaceful surroundingsWalk-out basementGenerous living spacesPrivate primary suiteDedicated officeEndless flexibility for entertainingFormal dining room
- 194 days |
- 256 |
- 12 |
Zillow last checked:
Listing updated:
Listed by:
Riley Thompson 580-272-7307,
The Essential Real Estate
Source: Ozark Gateway AOR,MLS#: 260593
Facts & features
Interior
Bedrooms & bathrooms
- Bedrooms: 5
- Bathrooms: 4
- Full bathrooms: 3
- 1/2 bathrooms: 1
Primary bedroom
- Dimensions: 18 x 15
Bedroom 2
- Dimensions: 13 x 12
Bedroom 3
- Dimensions: 12 x 12
Bedroom 4
- Dimensions: 12 x 12
Bedroom 5
- Dimensions: 12 x 12
Dining room
- Dimensions: 18 x 11
Family room
- Dimensions: 35 x 33
Kitchen
- Dimensions: 21 x 15
Laundry
- Dimensions: 11 x 8
Laundry
- Description: Second Laundry in Basement
Living room
- Dimensions: 26 x 17
Office
- Dimensions: 17 x 10
Other
- Description: Non-conforming flex space
Heating
- Forced Air, Propane
Cooling
- Has cooling: Yes
Features
- Ceiling Fan(s), Kitchen Island, Pantry
- Flooring: Carpet, Wood
- Basement: Finished
- Has fireplace: Yes
Interior area
- Total structure area: 6,000
- Total interior livable area: 6,000 sqft
- Finished area above ground: 3,500
- Finished area below ground: 2,500
Property
Parking
- Total spaces: 4
- Parking features: Garage Door Opener
- Attached garage spaces: 4
- Has uncovered spaces: Yes
- Details: Driveway, 4+ Car Att Garage
Features
- Patio & porch: Covered, Porch
- Fencing: Wrought Iron
Lot
- Size: 3.39 Acres
- Dimensions: 3.39 acres
- Features: Corner Lot, Landscaped, Restrictions, Subdivision
- Topography: Level
- Residential vegetation: Partially Wooded
Details
- Parcel number: 093008000000003053
Construction
Type & style
- Home type: SingleFamily
- Architectural style: Traditional
- Property subtype: Single Family Residence
Materials
- Brick, Stucco, Vinyl
- Foundation: Concrete Perimeter
Condition
- Year built: 2010
Utilities & green energy
- Sewer: Septic Tank
Community & HOA
Community
- Security: Smoke Detector(s)
- Subdivision: Forest Ridge
Location
- Region: Joplin
Financial & listing details
- Price per square foot: $135/sqft
- Tax assessed value: $542,800
- Annual tax amount: $6,275
- Date on market: 2/6/2026
- Listing terms: Cash,Conventional,FHA
Estimated market value
$781,500
$742,000 - $821,000
$3,484/mo
Price history
| Date | Event | Price |
|---|---|---|
| 8/7/2026 | Price change | $810,000-4.7%$135/sqft |
Source:  Ozark Gateway AOR #260593 Report a problem Ozark Gateway AOR #260593 Report a problem | ||
| 4/23/2026 | Price change | $849,900-1.7%$142/sqft |
Source: Ozark Gateway AOR #260593 Report a problem | ||
| 2/6/2026 | Listed for sale | $865,000$144/sqft |
Source: Ozark Gateway AOR #260593 Report a problem | ||
| 2/5/2026 | Listing removed | $865,000$144/sqft |
Source: Ozark Gateway AOR #256503 Report a problem | ||
| 1/15/2026 | Price change | $865,000-1.1%$144/sqft |
Source: Ozark Gateway AOR #256503 Report a problem | ||
| 11/21/2025 | Listed for sale | $875,000+9.5%$146/sqft |
Source: Ozark Gateway AOR #256503 Report a problem | ||
| 7/1/2024 | Listing removed | -- |
Source: Ozark Gateway AOR #233601 Report a problem | ||
| 3/26/2024 | Pending sale | $799,000$133/sqft |
Source: Ozark Gateway AOR #233601 Report a problem | ||
| 3/26/2024 | Listing removed | $799,000$133/sqft |
Source: Ozark Gateway AOR #233601 Report a problem | ||
| 12/1/2023 | Price change | $799,000-6%$133/sqft |
Source: Ozark Gateway AOR #233601 Report a problem | ||
| 7/21/2023 | Listed for sale | $850,000$142/sqft |
Source: Ozark Gateway AOR #233601 Report a problem | ||
Public tax history
| Year | Property taxes | Tax assessment |
|---|---|---|
| 2025 | $6,276 +0.4% | $103,130 +0.5% |
| 2024 | $6,252 +75.1% | $102,660 +75.1% |
| 2023 | $3,571 +1.4% | $58,640 +908.8% |
| 2021 | $3,521 +2.6% | $5,813 -7.8% |
| 2020 | $3,430 | $6,307 |
Find assessor info on the county website
Monthly payment
Est. payment
Payment breakdown
Explore the cost of this home by adjusting the details. Changes won't be saved.Climate risks
Neighborhood: 64804
Nearby schools
GreatSchools rating
- 5/10Diamond Middle SchoolGrades: 5-8Distance: 7.9 mi
- 1/10Diamond High SchoolGrades: 9-12Distance: 7.9 mi
- 2/10Diamond Elementary SchoolGrades: PK-4Distance: 7.9 mi
Schools provided by the listing agent
- Elementary: Diamond
- Middle: Diamond
Source: Ozark Gateway AOR. This data may not be complete. We recommend contacting the local school district to confirm school assignments for this home.
- $284,700-- bd-- ba2k sqft10371 Southridge Dr, Joplin, MO 64804Off Market
- $--5 bd4 ba2.9k sqft10315 S Ridge Dr, Joplin, MO 64804Sold

- $405,8002 bd2 ba2.2k sqft10401 Southridge Dr, Joplin, MO 64804Off Market
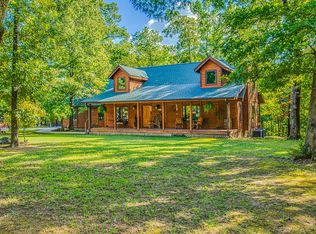
- $517,8005 bd5 ba3.8k sqft10343 Southridge Dr, Joplin, MO 64804Off Market
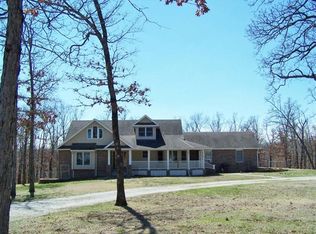
- $390,2003 bd3 ba1.7k sqft10418 Southridge Dr, Joplin, MO 64804Off Market
- $798,5004 bd3 ba5.5k sqft5750 Hanks Ln, Joplin, MO 64804Off Market
- $469,8004 bd3 ba4.3k sqft10429 Southridge Dr, Joplin, MO 64804Off Market
- $536,6004 bd-- ba3.8k sqft5849 Westridge Dr, Joplin, MO 64804Off Market
A local agent can set up tours, give advice and negotiate with sellers.
Similar homes
- $760,0005 bd5 ba5.6k sqft69 Horseshoe Dr, Joplin, MO 64804For Sale
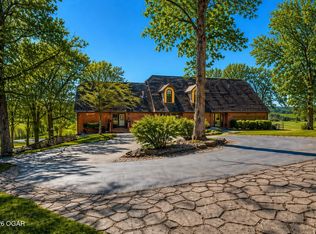 MLS ID #261629, Sara Smith, BROOKMAN REAL ESTATE COMPANY, LLC. Ozark Gateway AOR
 - $839,9005 bd5 ba5.2k sqft3823 Red Fox Run, Joplin, MO 64804For Sale
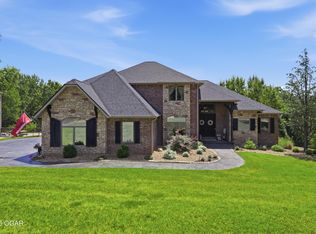 MLS ID #264266, Heidi Williams, KELLER WILLIAMS REALTY ELEVATE. Ozark Gateway AOR
 - $900,0005 bd4 ba4.9k sqft5409 Eagle Valley Dr, Joplin, MO 64804For Sale
 MLS ID #263352, Jonathan Leach Team, KELLER WILLIAMS REALTY ELEVATE. Ozark Gateway AOR
 - $795,0004 bd5 ba3k sqft3003 S Schifferdecker Ave, Joplin, MO 64804For Sale
 MLS ID #262925, Jonathan Leach Team, KELLER WILLIAMS REALTY ELEVATE. Ozark Gateway AOR
 - $849,0004 bd4 ba4.2k sqft2736 E 15th St, Joplin, MO 64804For SaleMLS ID #261323, LUXKEY GROUP, Kristi Benefiel, PRO 100 Inc., REALTORS. Ozark Gateway AOR
- $875,0004 bd5 ba5k sqft3502 Cedar Ridge Rd, Joplin, MO 64804For SaleMLS ID #260699, Robert Conway, KELLER WILLIAMS REALTY ELEVATE. Ozark Gateway AOR
- $795,0005 bd6 ba5.5k sqft12132 Wildlife Rd, Neosho, MO 64850For SaleMLS ID #264023, Jonathan Leach Team, KELLER WILLIAMS REALTY ELEVATE. Ozark Gateway AOR
- $599,9004 bd4 ba3.8k sqft3 Ridgewood Ct, Joplin, MO 64804For SaleMLS ID #263288, Oak & Pillar, Lindsey Bettenga, PRO 100 Inc., REALTORS. Ozark Gateway AOR
- $564,5005 bd5 ba4.7k sqft830 Rustic Ridge Dr, Joplin, MO 64804For SaleMLS ID #264501, The Flanagan Group, Jonathan Meador, The Essential Real Estate. Ozark Gateway AOR
- $589,9004 bd4 ba3.7k sqft6106 Highland Dr, Joplin, MO 64804For SaleMLS ID #264019, The Jennifer Reaves Team, KELLER WILLIAMS REALTY ELEVATE. Ozark Gateway AOR
- $624,5003 bd3 ba3.5k sqft6025 S Scenic Ave, Joplin, MO 64804For SaleMLS ID #264240, The Avenue Group - Cassie Berryman, Realty One Group Ovation. Ozark Gateway AOR
- $620,0005 bd4 ba3k sqft14067 Duke Ln, Diamond, MO 64840For SaleMLS ID #264418, J. Lowe & Associates, Judy Lowe, KELLER WILLIAMS REALTY ELEVATE. Ozark Gateway AOR
- $449,9004 bd3 ba4.7k sqft8154 W Highway 86, Joplin, MO 64804For SaleMLS ID #263822, Pink Homes, Brian Pink, KELLER WILLIAMS REALTY ELEVATE. Ozark Gateway AOR
- $599,9994 bd3 ba3.8k sqft7 Deer Run Dr, Joplin, MO 64804For SaleMLS ID #1327220, Echo Combs, Jones-Lassley Realty. ArkansasOne MLS
- $749,9504 bd4 ba4.7k sqft903 N Prosperity Ave #A, Joplin, MO 64801For SaleMLS ID #263849, Carlin Team, KELLER WILLIAMS REALTY ELEVATE. Ozark Gateway AOR
- $624,9004 bd5 ba5.4k sqft2007 E 47th St, Joplin, MO 64804For SaleMLS ID #262792, The Flanagan Group, Kimberly Flanagan, The Essential Real Estate. Ozark Gateway AOR
- $410,0003 bd3 ba3k sqft3219 Moorhead Dr, Joplin, MO 64804For SaleMLS ID #264585, Tim Hurd, PRO 100 Inc., REALTORS. Ozark Gateway AOR
- $635,0005 bd4 ba4.2k sqft209 Timber Trail Dr, Joplin, MO 64804New ConstructionMLS ID #262979, Arlisa Arwood Campbell, CHARLES BURT REALTORS. Ozark Gateway AOR
- $674,9004 bd3 ba4.3k sqft11159 Molly Ln, Neosho, MO 64850For SaleMLS ID #264392, Nina Moser, ReeceNichols - Neosho. Ozark Gateway AOR
- $619,9005 bd4 ba4.5k sqft5110 County Ln #162, Carthage, MO 64836For SaleMLS ID #264547, Rebecca Shoemaker, Revolution Real Estate. Ozark Gateway AOR
