Escape the maddening crowd to this custom built home surrounded by 10 gorgeous acres. The oversized kitchen is the heart of the home and has two islands, vaulted ceiling, walk-in pantry, double oven, granite countertops and all appliances including full size refrigerator and freezer. The oversized primary suite has separate shower and jetted tub, two vanities, walk-in closet and custom leaded-glass windows. The basement has a great family room with fireplace, four seasons room, and deep extra garage. Other features of the home include cherry hardwood floors, two eating areas, newer HVAC units, 3 car garage on main level, private concrete drive entrance, and all city utilities. Enjoy the picturesque surroundings and unsurpassed views of a country estate just on the outskirts of the city. Also offered with 136 acres (MLS 262399).
Active
$749,950
903 N Prosperity Ave #A, Joplin, MO 64801
4beds
4,700sqft
:
Get pre-qualified$4,688/mo
Single Family Residence
Built in 2006
10 Acres Lot
$710,800 Zestimate®
$160/sqft
$-- HOA
What's special
- 15 days |
- 281 |
- 14 |
Zillow last checked:
Listing updated:
Listed by:
Carlin Team 417-553-4013,
KELLER WILLIAMS REALTY ELEVATE
Source: Ozark Gateway AOR,MLS#: 263849
Facts & features
Interior
Bedrooms & bathrooms
- Bedrooms: 4
- Bathrooms: 4
- Full bathrooms: 3
- 1/2 bathrooms: 1
Primary bedroom
- Dimensions: 17 x 17
Bedroom 2
- Dimensions: 14 x 13
Bedroom 3
- Dimensions: 14 x 12
Bedroom 4
- Dimensions: 16 x 15
Breakfast nook
- Dimensions: 21 x 7
Dining room
- Dimensions: 16 x 13
Family room
- Dimensions: 27 x 23
Kitchen
- Dimensions: 21 x 15
Laundry
- Dimensions: 11 x 6
Living room
- Dimensions: 13 x 12
Other
- Description: Storage Room
- Dimensions: 24 x 11
Sunroom
- Dimensions: 21 x 8
Heating
- Has Heating (Unspecified Type)
Cooling
- Has cooling: Yes
Features
- Kitchen Island, Pantry
- Flooring: Carpet, Wood
- Basement: Finished
- Has fireplace: Yes
- Fireplace features: Wood Burning
Interior area
- Total structure area: 4,700
- Total interior livable area: 4,700 sqft
- Finished area above ground: 2,550
- Finished area below ground: 2,150
Property
Parking
- Total spaces: 4
- Parking features: Garage - Attached
- Attached garage spaces: 4
- Details: 3 Car Att Garage, 1 Car Att Garage
Features
- Patio & porch: Covered, Deck, Porch
- Fencing: None
Lot
- Size: 10 Acres
- Dimensions: 660 x 640
Construction
Type & style
- Home type: SingleFamily
- Architectural style: Traditional
- Property subtype: Single Family Residence
Materials
- Stone, Synthetic Stucco
- Foundation: Concrete Perimeter
Condition
- Year built: 2006
Utilities & green energy
- Sewer: Public Sewer
Community & HOA
Location
- Region: Joplin
Financial & listing details
- Price per square foot: $160/sqft
- Date on market: 7/14/2026
- Listing terms: Cash,Conventional
Estimated market value
$710,800
$675,000 - $746,000
$2,820/mo
Price history
| Date | Event | Price |
|---|---|---|
| 7/14/2026 | Listed for sale | $749,950-6.1%$160/sqft |
Source:  Ozark Gateway AOR #263849 Report a problem Ozark Gateway AOR #263849 Report a problem | ||
| 7/14/2026 | Listing removed | $799,000$170/sqft |
Source: Ozark Gateway AOR #262398 Report a problem | ||
| 5/5/2026 | Listed for sale | $799,000$170/sqft |
Source: Ozark Gateway AOR #262398 Report a problem | ||
Public tax history
Tax history is unavailable.
Monthly payment
Est. payment
Payment breakdown
Explore the cost of this home by adjusting the details. Changes won't be saved.Climate risks
Neighborhood: 64801
Nearby schools
GreatSchools rating
- 4/10Soaring Heights ElementaryGrades: PK-5Distance: 2.2 mi
- 6/10East Middle SchoolGrades: 6-8Distance: 2.3 mi
- 5/10Joplin High SchoolGrades: 9-12Distance: 5.1 mi
Schools provided by the listing agent
- Elementary: Soaring Heights
- Middle: East
Source: Ozark Gateway AOR. This data may not be complete. We recommend contacting the local school district to confirm school assignments for this home.
- $3,299,0004 bd4 ba4.7k sqft903 N Prosperity Ave #B, Joplin, MO 64801For Sale

- $748,000-- bd3 ba3.2k sqft903 N Prosperity Ave, Joplin, MO 64801Off Market
- $338,500-- bd3 ba2.5k sqft304 Theo Grey Ave, Duenweg, MO 64841Off Market
- $292,900-- bd2 ba2.1k sqft314 Theo Grey Ave, Duenweg, MO 64841Off Market
- $257,500-- bd2 ba1.7k sqft313 Theo Grey Ave, Duenweg, MO 64841Off Market
- $290,800-- bd2 ba2k sqft312 Theo Grey Ave, Duenweg, MO 64841Off Market
- $276,800-- bd2 ba1.9k sqft309 Theo Grey Ave, Duenweg, MO 64841Off Market
- $202,200-- bd2 ba1.5k sqft215 Theo Grey Ave, Duenweg, MO 64841Off Market
A local agent can set up tours, give advice and negotiate with sellers.
Similar homes
- $739,0004 bd4 ba4.5k sqft8755 County Road 241, Webb City, MO 64870For Sale
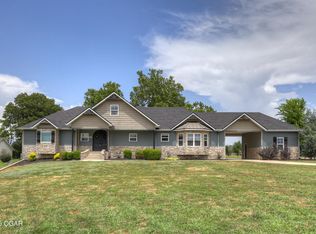 MLS ID #263949, Israel Thompson Team, KELLER WILLIAMS REALTY ELEVATE. Ozark Gateway AOR
 - $500,0004 bd3 ba2.7k sqft1201 W Fountain Rd, Joplin, MO 64801For Sale
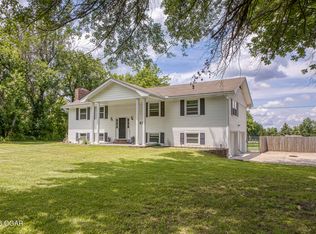 MLS ID #263920, The Flanagan Group, Jonathan Meador, The Essential Real Estate. Ozark Gateway AOR
 - $849,0004 bd4 ba4.2k sqft2736 E 15th St, Joplin, MO 64804For Sale
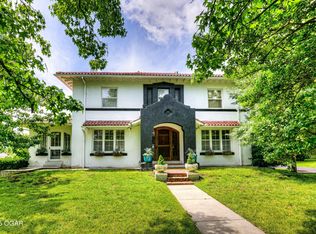 MLS ID #261323, LUXKEY GROUP, Kristi Benefiel, PRO 100 Inc., REALTORS. Ozark Gateway AOR
 - $529,0007 bd5 ba4.9k sqft1834 S Black Cat Rd, Joplin, MO 64801For Sale
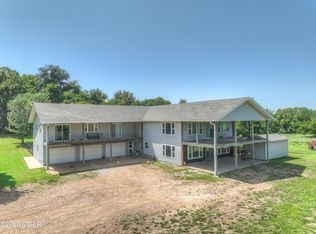 MLS ID #263639, Talk to Tina Low, Christina 'Tina' Low, PRO 100 Inc., REALTORS. Ozark Gateway AOR
 - $385,0004 bd4 ba2.5k sqft2901 N Brownell Ave, Joplin, MO 64801For SaleMLS ID #264124, Jahnavi Barlow, Kirk A. Friesen, Broker. Ozark Gateway AOR
- $824,9005 bd6 ba5.5k sqft12132 Wildlife Rd, Neosho, MO 64850For SaleMLS ID #264023, Jonathan Leach Team, KELLER WILLIAMS REALTY ELEVATE. Ozark Gateway AOR
- $679,9006 bd3 ba4.4k sqft16150 Fir Rd, Carthage, MO 64836For SaleMLS ID #263739, The Flanagan Group, Jonathan Meador, The Essential Real Estate. Ozark Gateway AOR
- $610,0005 bd3 ba4.7k sqft3450 Jackpot Ln, Joplin, MO 64804For SaleMLS ID #262678, Spencer Aggus, Southtown Real Estate. Ozark Gateway AOR
- $795,0004 bd5 ba3k sqft3003 S Schifferdecker Ave, Joplin, MO 64804For SaleMLS ID #262925, Jonathan Leach Team, KELLER WILLIAMS REALTY ELEVATE. Ozark Gateway AOR
- $543,7503 bd3 ba2.6k sqft1529 Jaguar Rd, Joplin, MO 64804For SaleMLS ID #264047, The Lundy Group, KELLER WILLIAMS REALTY ELEVATE. Ozark Gateway AOR
- $514,9004 bd3 ba4.7k sqft2000 Amber Ln, Carthage, MO 64836For SaleMLS ID #264198, Candi Thompson, Fathom Realty. Ozark Gateway AOR
- $589,9004 bd4 ba3.7k sqft6106 Highland Dr, Joplin, MO 64804For SaleMLS ID #264019, The Jennifer Reaves Team, KELLER WILLIAMS REALTY ELEVATE. Ozark Gateway AOR
- $635,0004 bd3 ba3.5k sqft4912 S Deer Run Loop, Carthage, MO 64836For SaleMLS ID #262366, Sarah Vonder Haar, The Essential Real Estate. Ozark Gateway AOR
- $499,9004 bd4 ba4.2k sqft2719 N Park Ave, Joplin, MO 64801For SaleMLS ID #263338, The Perry Team, Hunter Perry, Realty One Group Ovation. Ozark Gateway AOR
- $599,0003 bd2 ba2.3k sqft201 201 County Rd 180, Joplin, MO 64804Active
 MLS ID #60326085, Jimmy Parnell, Realty ONE Group Grand. SOMOMLS as distributed by MLS GRID
 - $770,0005 bd7 ba6k sqft2012 Beau Dr, Carthage, MO 64836For SaleMLS ID #262076, Kortlin Garvin, BURL M. GARVIN REALTOR. Ozark Gateway AOR
- $379,0004 bd3 ba2.8k sqft2020 S Eastwood Rd, Joplin, MO 64801For SaleMLS ID #263382, Dan Fitzpatrick, PRO 100 Inc., REALTORS. Ozark Gateway AOR
- $450,0004 bd3 ba2.6k sqft3026 W Belle Center Rd, Joplin, MO 64801For SaleMLS ID #263741, Karla Wilson, PRO 100 Inc., REALTORS. Ozark Gateway AOR
- $599,9004 bd4 ba3.8k sqft3 Ridgewood Ct, Joplin, MO 64804For SaleMLS ID #263288, Oak & Pillar, Lindsey Bettenga, PRO 100 Inc., REALTORS. Ozark Gateway AOR
- $717,7006 bd5 ba4.9k sqft13911 Sunrise Dr, Neosho, MO 64850For SaleMLS ID #263077, Sheri Sztamenits, Realty One Group Ovation. Ozark Gateway AOR
