Where Privacy Meets Purpose | 13911 Sunrise Drive, Neosho, MO
Some homes check boxes. This one tells a story.
Set back from the world on 3.1 wooded acres, 13911 Sunrise Drive in Neosho is the kind of property that stops you the moment you turn onto the circle drive. The tree canopy closes in around you, the noise of the world falls away, and somewhere in the branches above, hummingbirds dart through the summer air like tiny living jewels. Before you ever step inside, you already know this place is different.
Settle into the front porch for a moment and just take it in. The lush, wooded surroundings. The birdsong. The kind of stillness that most people only find on vacation. This is Tuesday morning here. This is every morning.
Built in 2004 with 6 bedrooms and 4.5 baths, the nearly 5,000 square foot home unfolds in a way that just makes sense. The heart of it is a large kitchen with a generous island, granite countertops, and a dedicated coffee bar, a space that invites lingering, cooking, and gathering. The primary suite offers a genuine escape: jetted tub, quartz finishes, and an electric fireplace that turns ordinary evenings into something worth savoring.
Upstairs, three large bedrooms provide everyone room to spread out, including one with its own en-suite bath -- ideal for guests, older kids, or anyone who values a little extra privacy. Downstairs, the finished basement opens into a theater and living area with its own kitchenette, ready for movie marathons, houseguests, or a setup that gives everyone their own space to breathe.
And there's no shortage of that. A bonus room, a private office, and a dedicated workout room mean this home grows with you, whatever season of life you're in.
Step outside and the story continues. The hobby farmer, the weekend tinkerer, the family that simply wants more will all find something here. A chicken coop and dedicated goat area are already in place, and the oversized two-car attached garage plus a separate John Deere garage, both heated and cooled, are ready for whatever you're working on.
What truly sets this property apart is how intelligently it's been built for the long haul. A buried ground-loop geothermal system quietly and efficiently heats and cools both the main home and the garage and bonus spaces year-round. A fully owned solar panel array with SMA inverters means the next owner steps into real energy savings with no lease, no loan, and no catch. Add a 2024 roof, private well, and septic, and this is a home that takes care of you as much as you take care of it. And for added peace of mind, the seller is including a home warranty at closing.
Properties like this don't come around often, and when they do, they don't stay long. This is the one people drive past and wonder about, the one that gets talked about at the dinner table that night, the one someone's been quietly hoping would hit the market. If you've been waiting for a property that has it all without asking you to compromise on a single thing, your wait is over.
Welcome to Sunrise Drive. You're going to want to stay.
Active
Price cut: $5K (8/7)
$712,700
13911 Sunrise Dr, Neosho, MO 64850
6beds
4,945sqft
:
Get pre-qualified$4,622/mo
Single Family Residence
Built in 2004
3.1 Acres Lot
$690,000 Zestimate®
$144/sqft
$-- HOA
What's special
Electric fireplaceFinished basementFront porchChicken coopTree canopyQuartz finishesGranite countertops
- 68 days |
- 266 |
- 10 |
Zillow last checked:
Listing updated:
Listed by:
Sheri Sztamenits 417-317-7870,
Realty One Group Ovation,
The Denney Team, Courtney Denney 417-392-0331,
Realty One Group Ovation
Source: Ozark Gateway AOR,MLS#: 263077
Facts & features
Interior
Bedrooms & bathrooms
- Bedrooms: 6
- Bathrooms: 5
- Full bathrooms: 4
- 1/2 bathrooms: 1
Primary bedroom
- Dimensions: 14.11 x 20.1
Bedroom 2
- Dimensions: 15.5 x 12.4
Bedroom 3
- Dimensions: 12.7 x 12.5
Bedroom 4
- Dimensions: 12.7 x 13
Bedroom 5
- Dimensions: 16.9 x 11.1
Bonus room
- Description: above garage
- Dimensions: 24 x 17
Dining room
- Dimensions: 12.5 x 12.5
Kitchen
- Dimensions: 12.5 x 27.5
Kitchen
- Dimensions: 9.1 x 14.5
Living room
- Dimensions: 19.6 x 15.4
Living room
- Dimensions: 15 x 14.1
Office
- Dimensions: 12.5 x 12.5
Other
- Description: workout room
- Dimensions: 15.2 x 12.7
Utility room
- Dimensions: 8.9 x 7.1
Heating
- Fireplace(s)
Cooling
- Has cooling: Yes
Features
- Ceiling Fan(s), Eat-in Kitchen, Kitchen Island, Pantry
- Flooring: Carpet, Vinyl, Wood
- Has basement: Yes
- Has fireplace: Yes
- Fireplace features: Electric
Interior area
- Total structure area: 4,945
- Total interior livable area: 4,945 sqft
- Finished area above ground: 3,345
- Finished area below ground: 1,600
Video & virtual tour
Property
Parking
- Total spaces: 4
- Parking features: Garage Door Opener
- Attached garage spaces: 3
- Carport spaces: 1
- Covered spaces: 4
- Details: 2 Car Att Garage, 1 Car Att Garage
Features
- Patio & porch: Covered, Deck, Patio, Porch
Lot
- Size: 3.1 Acres
- Dimensions: 3.1 Acres
- Features: Landscaped
- Topography: Level
- Residential vegetation: Partially Wooded
Construction
Type & style
- Home type: SingleFamily
- Architectural style: Traditional
- Property subtype: Single Family Residence
Materials
- Vinyl
- Foundation: Concrete Perimeter
Condition
- Year built: 2004
Details
- Warranty included: Yes
Utilities & green energy
- Sewer: Septic Tank
Community & HOA
Community
- Security: Smoke Detector(s)
- Subdivision: East Wood
Location
- Region: Neosho
Financial & listing details
- Price per square foot: $144/sqft
- Annual tax amount: $3,074
- Date on market: 6/5/2026
- Listing terms: Cash,Conventional,FHA
Estimated market value
$690,000
$656,000 - $725,000
$2,888/mo
Price history
| Date | Event | Price |
|---|---|---|
| 8/7/2026 | Price change | $712,700-0.7%$144/sqft |
Source:  Ozark Gateway AOR #263077 Report a problem Ozark Gateway AOR #263077 Report a problem | ||
| 7/18/2026 | Price change | $717,700-1.5%$145/sqft |
Source: Ozark Gateway AOR #263077 Report a problem | ||
| 6/5/2026 | Listed for sale | $728,400+4.1%$147/sqft |
Source: Ozark Gateway AOR #263077 Report a problem | ||
| 6/2/2025 | Sold | -- |
Source:  SOMOMLS as distributed by MLS GRID #60292343 Report a problem SOMOMLS as distributed by MLS GRID #60292343 Report a problem | ||
| 5/5/2025 | Pending sale | $699,999+2.2%$142/sqft |
Source: Ozark Gateway AOR #252063 Report a problem | ||
| 4/18/2025 | Listed for sale | $685,000+163.6%$139/sqft |
Source: Ozark Gateway AOR #252063 Report a problem | ||
| 7/7/2015 | Sold | -- |
Source: Agent Provided Report a problem | ||
| 5/30/2015 | Pending sale | $259,900$53/sqft |
Source: Charles Burt Homefinders #147315 Report a problem | ||
| 4/23/2015 | Price change | $259,900-3.4%$53/sqft |
Source: Charles Burt Homefinders #147315 Report a problem | ||
| 3/14/2015 | Listed for sale | $269,000-5.6%$54/sqft |
Source: Charles Burt Homefinders #147315 Report a problem | ||
| 12/31/2014 | Listing removed | $285,000$58/sqft |
Source: Keller Williams Realty of SW Missouri #143549 Report a problem | ||
| 7/12/2014 | Listed for sale | $285,000$58/sqft |
Source: Keller Williams Realty of SW Missouri #143549 Report a problem | ||
| 4/28/2011 | Listing removed | $285,000$58/sqft |
Source: PRO 100 REALTORS NEOSHO #120512 Report a problem | ||
| 2/15/2011 | Listed for sale | $285,000-3.4%$58/sqft |
Source: PRO 100 REALTORS NEOSHO #120512 Report a problem | ||
| 10/25/2010 | Listing removed | $295,000$60/sqft |
Source: PRO 100 REALTORS NEOSHO #113775 Report a problem | ||
| 6/6/2010 | Price change | $295,000-1.3%$60/sqft |
Source: RED CARPET REAL ESTATE #113775 Report a problem | ||
| 6/26/2009 | Listed for sale | $299,000$60/sqft |
Source: Visual Tour #113775 Report a problem | ||
Public tax history
Tax history is unavailable.
Monthly payment
Est. payment
Payment breakdown
Explore the cost of this home by adjusting the details. Changes won't be saved.Climate risks
Neighborhood: 64850
Nearby schools
GreatSchools rating
- 3/10Benton Elementary SchoolGrades: PK-4Distance: 1.6 mi
- 5/10Neosho Jr. High SchoolGrades: 7-8Distance: 5.2 mi
- 3/10Neosho High SchoolGrades: 9-12Distance: 3.2 mi
Schools provided by the listing agent
- Elementary: Benton
- Middle: Neosho
Source: Ozark Gateway AOR. This data may not be complete. We recommend contacting the local school district to confirm school assignments for this home.
- $410,1005 bd4 ba4.7k sqft13995 Sunrise Dr, Neosho, MO 64850Off Market
- $452,0004 bd4 ba3k sqft13862 Sunrise Dr, Neosho, MO 64850Off Market

- $299,5003 bd-- ba3.1k sqft13839 Sunset Dr, Sarcoxie, MO 64850Off Market
- $207,2003 bd-- ba1.4k sqft17801 Lacey Ln, Neosho, MO 64850Off Market
- $268,500-- bd-- ba1.5k sqft17801 Lacey Ln, Neosho, MO 64850Off Market
- $352,1002 bd-- ba173 sqft13839 Sunset Dr, Neosho, MO 64850Off Market
- $483,8004 bd4 ba3.5k sqft17551 Eastwood Dr, Neosho, MO 64850Off Market
- $241,6003 bd-- ba2.9k sqft13838 Sunset Dr, Neosho, MO 64850Off Market
A local agent can set up tours, give advice and negotiate with sellers.
Similar homes
- $674,9004 bd3 ba4.3k sqft11159 Molly Ln, Neosho, MO 64850For Sale
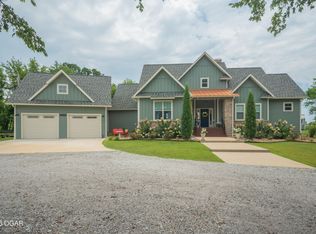 MLS ID #264392, Nina Moser, ReeceNichols - Neosho. Ozark Gateway AOR
 - $669,0006 bd5 ba5.1k sqft19024 Highway Hl, Neosho, MO 64850For Sale
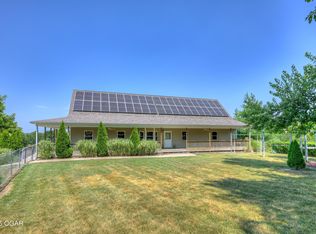 MLS ID #262799, Lisa Fletcher, KELLER WILLIAMS REALTY ELEVATE. Ozark Gateway AOR
 - $675,0006 bd4 ba5.1k sqft4025 Deer Ridge St, Neosho, MO 64850For Sale
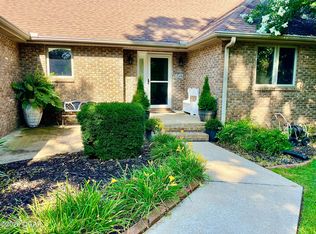 MLS ID #263982, Joani Zibert, Fathom Realty. Ozark Gateway AOR
 - $795,0005 bd6 ba5.5k sqft12132 Wildlife Rd, Neosho, MO 64850For Sale
 MLS ID #264023, Jonathan Leach Team, KELLER WILLIAMS REALTY ELEVATE. Ozark Gateway AOR
 - $399,9004 bd3 ba4.1k sqft13200 Oregon Ln, Neosho, MO 64850For SaleMLS ID #263133, Pink Homes, Brian Pink, KELLER WILLIAMS REALTY ELEVATE. Ozark Gateway AOR
- $535,0004 bd4 ba4.1k sqft4071 Deer Ridge St, Neosho, MO 64850For SaleMLS ID #262956, LUXKEY GROUP, Kristi Benefiel, PRO 100 Inc., REALTORS. Ozark Gateway AOR
- $559,0003 bd3 ba4.6k sqft1111 Peterson Rd, Neosho, MO 64850For SaleMLS ID #262457, Ken Puckett, ReeceNichols - Neosho. Ozark Gateway AOR
- $749,5004 bd4 ba3.2k sqft19600 Kodiak Rd, Neosho, MO 64850For SaleMLS ID #262373, Jim Alyssa Hunter Team, PRO 100 Inc., REALTORS. Ozark Gateway AOR
- $465,0003 bd2 ba2.9k sqft11830 Whispering Pines Rd, Neosho, MO 64850For SaleMLS ID #264309, Michelle Clemons, CHARLES BURT REALTORS. Ozark Gateway AOR
- $599,9004 bd4 ba3.5k sqft12929 Linden Dr, Neosho, MO 64850For SaleMLS ID #1356379, Billie Jean Baum, 1 Percent Lists Arkansas Real Estate. ArkansasOne MLS
- $479,9504 bd4 ba3.4k sqft12256 Wildlife Rd, Neosho, MO 64850For SaleMLS ID #264046, Roy Berner, PRO 100 Inc., REALTORS. Ozark Gateway AOR
- $450,0004 bd4 ba3.2k sqft1225 Stoneledge Ln, Neosho, MO 64850For SaleMLS ID #263265, Carlos Villatoro, PRO 100 Inc., REALTORS. Ozark Gateway AOR
- $629,9003 bd4 ba3k sqft14856 Heron Dr, Neosho, MO 64850For SaleMLS ID #264079, Karen Nagurne, PRO 100 Inc., REALTORS. Ozark Gateway AOR
- $728,0003 bd4 ba4.5k sqft11217 Eider Ln, Carthage, MO 64836For SaleMLS ID #264439, Wren Vickers, CHARLES BURT HOMEFOLKS. Ozark Gateway AOR
- $489,0005 bd5 ba4.2k sqft13194 Kirkwood Ln, Neosho, MO 64850For SaleMLS ID #261253, Heather Griffith, PRO 100 Inc., REALTORS. Ozark Gateway AOR
- $400,0004 bd3 ba2.6k sqft15363 Kentucky Rd, Neosho, MO 64850For SaleMLS ID #261654, The Flanagan Group, Dustin Davidson, The Essential Real Estate. Ozark Gateway AOR
- $550,0004 bd2 ba2.8k sqft8161 Falcon Rd, Neosho, MO 64850For SaleMLS ID #263606, Oak & Pillar, Lindsey Bettenga, PRO 100 Inc., REALTORS. Ozark Gateway AOR
- $445,5005 bd4 ba4k sqft903 Peterson Rd, Neosho, MO 64850For SaleMLS ID #263276, Monica Quen, Rose Realty. Ozark Gateway AOR
- $469,0003 bd3 ba2.9k sqft905 Macy Dr, Neosho, MO 64850For SaleMLS ID #262695, Cody Casady, The REal Estate Co.. Ozark Gateway AOR
- $399,0003 bd2 ba2.7k sqft19878 Kodiak Rd, Neosho, MO 64850For SaleMLS ID #263647, The Flanagan Group, Wyatt Jones, The Essential Real Estate. Ozark Gateway AOR
