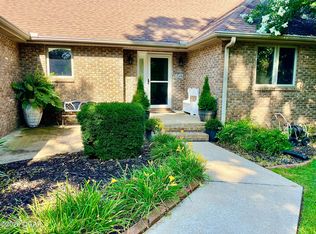
Welcome to this exceptional 4-bedroom, 4-bath home situated on 1.04 acres in Neosho! Offering approximately 3,550 sq. ft. of thoughtfully designed living space. This property combines comfort, efficiency, and versatility. Enjoy energy savings with a solar panel field that keeps the average electric bill at approximately $37 per month. Outdoor living includes an in-ground pool an expansive wrap-around Trex deck complete with covered areas and ceiling fans-perfect for entertaining or relaxing year-round. The attached 2-car garage includes a workshop space, while the detached 2-car garage/shop offers electricity and abundant storage for hobbies, equipment, or
additional workspace. Inside, you'll find a whole-house water filtration system and a spacious third-level bonus room ideal for a game room, home office, media room, or guest space. The walk-in attic is already plumbed for water, providing the opportunity to add an additional bathroom. A rare combination of space, efficiency, and amenities awaits!
For sale
Price cut: $49.1K (7/24)
$599,900
12929 Linden Dr, Neosho, MO 64850
4beds
3,550sqft
:
Get pre-qualified$3,897/mo
Single Family Residence
Built in 1992
1.04 Acres Lot
$-- Zestimate®
$169/sqft
$-- HOA
What's special
In-ground poolExpansive wrap-around trex deckWhole-house water filtration system
- 2 days |
- 168 |
- 8 |
Zillow last checked:
Listing updated:
Listed by:
Billie Jean Baum 479-445-9389,
1 Percent Lists Arkansas Real Estate,
Kimberly Wilichowski 479-531-6154,
1 Percent Lists Arkansas Real Estate
Source: ArkansasOne MLS,MLS#: 1356379 Originating MLS: Northwest Arkansas Board of REALTORS MLS
Originating MLS: Northwest Arkansas Board of REALTORS MLSFacts & features
Interior
Bedrooms & bathrooms
- Bedrooms: 4
- Bathrooms: 4
- Full bathrooms: 3
- 1/2 bathrooms: 1
Primary bedroom
- Level: Second
- Dimensions: 19.5x14
Bedroom
- Level: Second
- Dimensions: 13.6x9.7
Bedroom
- Level: Second
- Dimensions: 13.9x12.4
Bedroom
- Level: Second
- Dimensions: 14.3x13.9
Primary bathroom
- Level: Second
- Dimensions: 12x10.75
Bathroom
- Level: Second
- Dimensions: 11.1x8.7
Den
- Level: Main
- Dimensions: 11.7x13.5
Dining room
- Level: Main
- Dimensions: 11.7x13.5
Eat in kitchen
- Level: Main
- Dimensions: 19.8x14.6
Family room
- Level: Main
- Dimensions: 14.6x13.5
Garage
- Level: Main
- Dimensions: 24x23.6
Half bath
- Level: Main
- Dimensions: 4.9x4.3
Living room
- Level: Main
- Dimensions: 12.7x12.6
Mud room
- Level: Main
- Dimensions: 9.3x5.7
Other
- Level: Second
- Dimensions: 16x14.8
Other
- Level: Third
- Dimensions: 41.3x11.2
Storage room
- Level: Third
- Dimensions: 24x8
Utility room
- Level: Main
- Dimensions: 8.6x6
Workshop
- Level: Main
- Dimensions: 15.3x8.6
Heating
- Central, Solar
Cooling
- Central Air
Appliances
- Included: Built-In Range, Built-In Oven, Dryer, Dishwasher, Electric Oven, Electric Water Heater, Disposal, Microwave, Propane Cooktop, Refrigerator, Range Hood, Plumbed For Ice Maker
- Laundry: Washer Hookup, Dryer Hookup
Features
- Attic, Built-in Features, Ceiling Fan(s), Eat-in Kitchen, Granite Counters, Pantry, Walk-In Closet(s), Wired for Sound, Window Treatments, Multiple Living Areas, Mud Room, Storage
- Flooring: Carpet, Luxury Vinyl Plank, Tile
- Windows: Blinds, Drapes
- Has basement: No
- Number of fireplaces: 1
- Fireplace features: Living Room
Interior area
- Total structure area: 3,550
- Total interior livable area: 3,550 sqft
Video & virtual tour
Property
Parking
- Total spaces: 4
- Parking features: Garage, Garage Door Opener
- Has garage: Yes
- Covered spaces: 4
Features
- Levels: Three Or More
- Stories: 3
- Patio & porch: Covered, Deck, Patio, Porch
- Exterior features: Concrete Driveway
- Has private pool: Yes
- Pool features: In Ground, Pool, Private
- Fencing: Other,See Remarks,Vinyl
- Waterfront features: None
Lot
- Size: 1.04 Acres
- Dimensions: 45,302
- Features: Cleared, Outside City Limits
Details
- Additional structures: None, Workshop
- Additional parcels included: 165.022004003001.001
- Parcel number: 165.022004003002.001
- Special conditions: None
Construction
Type & style
- Home type: SingleFamily
- Property subtype: Single Family Residence
Materials
- Concrete
- Foundation: Slab
- Roof: Metal
Condition
- New construction: No
- Year built: 1992
Utilities & green energy
- Sewer: Septic Tank
- Water: Well
- Utilities for property: Cable Available, Electricity Available, Propane, Septic Available, Water Available
Green energy
- Energy efficient items: Solar Panel(s)
Community & HOA
Community
- Features: Near Schools
- Security: Security System
- Subdivision: Rural
HOA
- Has HOA: No
Location
- Region: Neosho
Financial & listing details
- Price per square foot: $169/sqft
- Tax assessed value: $161,400
- Annual tax amount: $1,839
- Date on market: 7/24/2026
- Road surface type: Paved
Estimated market value
Not available
Estimated sales range
Not available
$2,660/mo
Price history
| Date | Event | Price |
|---|---|---|
| 7/24/2026 | Price change | $599,900-7.6%$169/sqft |
Source:  Ozark Gateway AOR #264076 Report a problem Ozark Gateway AOR #264076 Report a problem | ||
| 6/29/2026 | Listed for sale | $649,000$183/sqft |
Source: Owner Report a problem | ||
Public tax history
| Year | Property taxes | Tax assessment |
|---|---|---|
| 2025 | $1,705 +1.9% | $30,660 +1.6% |
| 2024 | $1,674 +0.3% | $30,170 |
| 2023 | $1,669 +1.9% | $30,170 +1.7% |
| 2021 | $1,638 +2.3% | $29,680 |
| 2020 | $1,601 +8.4% | $29,680 +1.7% |
| 2018 | $1,476 | $29,190 |
| 2017 | -- | $29,190 +0.5% |
| 2016 | -- | $29,050 +1% |
| 2015 | -- | $28,750 |
| 2014 | -- | $28,750 |
| 2013 | -- | $28,750 |
| 2012 | -- | $28,750 +0.7% |
| 2011 | -- | $28,560 |
Find assessor info on the county website
Monthly payment
Est. payment
Payment breakdown
Explore the cost of this home by adjusting the details. Changes won't be saved.Climate risks
Neighborhood: 64850
Nearby schools
GreatSchools rating
- 4/10George Washington Carver Elementary SchoolGrades: PK-4Distance: 1.2 mi
- 5/10Neosho Jr. High SchoolGrades: 7-8Distance: 1 mi
- 3/10Neosho High SchoolGrades: 9-12Distance: 1.7 mi
Schools provided by the listing agent
- District: Neosho
Source: ArkansasOne MLS. This data may not be complete. We recommend contacting the local school district to confirm school assignments for this home.
- $124,2002 bd-- ba1.8k sqft12841 Linden Dr, Neosho, MO 64850Off Market
- $--4 bd3 ba2k sqft13828 Kodiak Rd, Neosho, MO 64850Sold
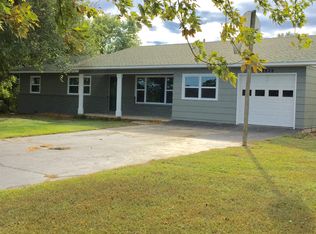
- $329,9003 bd-- ba2.7k sqft13868 Kodiak Rd, Neosho, MO 64850Off Market
- $359,2003 bd-- ba3k sqft12897 Linden Dr, Neosho, MO 64850Off Market
- $526,200-- bd-- ba3.9k sqft12897 Linden Dr, Neosho, MO 64850Off Market
- $304,7003 bd2 ba1.6k sqft13750 Kodiak Rd, Neosho, MO 64850Off Market
- $224,5003 bd-- ba631 sqft13908 Kodiak Rd, Neosho, MO 64850Off Market
- $377,2003 bd-- ba4.2k sqft12841 Linden Dr, Neosho, MO 64850Off Market
A local agent can set up tours, give advice and negotiate with sellers.
A local lender can help you make sure your offer is ready when you are.
Similar homes
- $479,9504 bd4 ba3.4k sqft12256 Wildlife Rd, Neosho, MO 64850For Sale
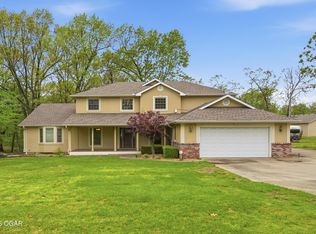 MLS ID #264046, Roy Berner, PRO 100 Inc., REALTORS. Ozark Gateway AOR
 - $629,9003 bd4 ba3k sqft14856 Heron Dr, Neosho, MO 64850For Sale
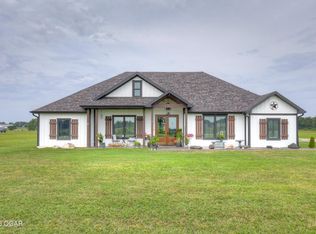 MLS ID #264079, Karen Nagurne, PRO 100 Inc., REALTORS. Ozark Gateway AOR
 - $535,0004 bd4 ba4.1k sqft4071 Deer Ridge St, Neosho, MO 64850For Sale
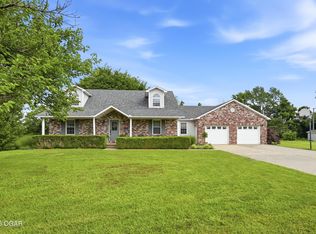 MLS ID #262956, LUXKEY GROUP, Kristi Benefiel, PRO 100 Inc., REALTORS. Ozark Gateway AOR
 - $675,0006 bd4 ba5.1k sqft4025 Deer Ridge St, Neosho, MO 64850For Sale
 MLS ID #263982, Joani Zibert, Fathom Realty. Ozark Gateway AOR
 - $559,0003 bd3 ba4.6k sqft1111 Peterson Rd, Neosho, MO 64850For SaleMLS ID #262457, Ken Puckett, ReeceNichols - Neosho. Ozark Gateway AOR
- $589,9004 bd4 ba3.7k sqft6106 Highland Dr, Joplin, MO 64804For SaleMLS ID #264019, The Jennifer Reaves Team, KELLER WILLIAMS REALTY ELEVATE. Ozark Gateway AOR
- $450,0004 bd4 ba3.2k sqft1225 Stoneledge Ln, Neosho, MO 64850For SaleMLS ID #263265, Carlos Villatoro, PRO 100 Inc., REALTORS. Ozark Gateway AOR
- $489,0005 bd5 ba4.2k sqft13194 Kirkwood Ln, Neosho, MO 64850For SaleMLS ID #261253, Heather Griffith, PRO 100 Inc., REALTORS. Ozark Gateway AOR
- $535,0005 bd3 ba3.7k sqft17675 Hazelcrest Ln, Neosho, MO 64850For SaleMLS ID #2623252, Andrea Stevens, Keller Williams Realty Elevate. Heartland MLS as distributed by MLS GRID
- $497,0003 bd3 ba2.9k sqft905 Macy Dr, Neosho, MO 64850For SaleMLS ID #262695, Cody Casady, The REal Estate Co.. Ozark Gateway AOR
- $550,0004 bd2 ba2.8k sqft8161 Falcon Rd, Neosho, MO 64850For SaleMLS ID #263606, Oak & Pillar, Lindsey Bettenga, PRO 100 Inc., REALTORS. Ozark Gateway AOR
- $345,0003 bd2 ba2.1k sqft17922 Laredo Rd, Neosho, MO 64850For SaleMLS ID #264091, Michelle Clemons, CHARLES BURT REALTORS. Ozark Gateway AOR
- $445,5005 bd4 ba4k sqft903 Peterson Rd, Neosho, MO 64850For SaleMLS ID #263276, Monica Quen, Rose Realty. Ozark Gateway AOR
- $460,0005 bd4 ba3.7k sqft813 Roundup Hl, Neosho, MO 64850For SaleMLS ID #262641, Susie Goodall, Legacy Real Estate. Ozark Gateway AOR
- $415,0004 bd2 ba2.6k sqft13496 Hickory Dr, Neosho, MO 64850For SaleMLS ID #263581, Rio Michelle Parker, CHARLES BURT REALTORS. Ozark Gateway AOR
- $325,0003 bd3 ba2.2k sqft12092 Marcus Ln, Neosho, MO 64850For SaleMLS ID #263670, Shannon Chew, KELLER WILLIAMS REALTY ELEVATE. Ozark Gateway AOR
- $669,0006 bd5 ba5.1k sqft19024 Highway Hl, Neosho, MO 64850For SaleMLS ID #262799, Lisa Fletcher, KELLER WILLIAMS REALTY ELEVATE. Ozark Gateway AOR
- $660,0004 bd4 ba4.8k sqft16133 Overlook Ln, Neosho, MO 64850For SaleMLS ID #256264, Osborne Team, Terry Osborne, Southtown Real Estate. Ozark Gateway AOR
- $749,5004 bd4 ba3.2k sqft19600 Kodiak Rd, Neosho, MO 64850For SaleMLS ID #262373, Jim Alyssa Hunter Team, PRO 100 Inc., REALTORS. Ozark Gateway AOR
- $399,9993 bd2 ba2.7k sqftTRACT 19662 Jaguar Rd #A, Neosho, MO 64850AuctionMLS ID #1355694, Shauna Norris, Venture Group Real Estate. ArkansasOne MLS
