Honey I'm Home! This beautiful home sits in a great location, you have quick access to amenities with out the busy roads in the heart of town. Offering a 5 bedroom, 3.5 bathrooms and an office area this home also offers an living room with a large family room to host the holidays. The flowing layout has a large kitchen and dinning area with tons of natural light. You can enjoy you morning coffee right on the back balcony. You don't want to miss out on the walk in closets, walk in shower, two separate garages and large yard with an invisible pet fence. So many more amenities you will want to schedule a showing and not miss this house to call home.
Active
$460,000
813 Roundup Hl, Neosho, MO 64850
5beds
3,700sqft
Single Family Residence
Built in 2008
0.45 Acres Lot
$451,300 Zestimate®
$124/sqft
$-- HOA
What's special
Two separate garagesFlowing layoutOffice areaBack balconyTons of natural light
- 146 days
- 144
- 8
Zillow last checked:
Listing updated:
Listed by:
Susie Goodall 417-825-7329,
Legacy Real Estate
Source: Ozark Gateway AOR,MLS#: 262641
Facts & features
Interior
Bedrooms & bathrooms
- Bedrooms: 5
- Bathrooms: 4
- Full bathrooms: 3
- 1/2 bathrooms: 1
Primary bedroom
- Dimensions: 11 x 21
Bedroom 2
- Dimensions: 11 x 11
Bedroom 3
- Dimensions: 15 x 13
Bedroom 4
- Dimensions: 21 x 15
Bedroom 5
- Description: Loft Area
- Dimensions: 20 x 10
Full bathroom
- Description: Master
- Dimensions: 8 x 14
Full bathroom
- Dimensions: 9 x 5
Full bathroom
- Dimensions: 11 x 7
Half bathroom
- Dimensions: 4 x 6
Dining room
- Dimensions: 9 x 17
Family room
- Dimensions: 21 x 14
Garage
- Dimensions: 22 x 21
Garage
- Dimensions: 21 x 14
Kitchen
- Dimensions: 13 x 17
Living room
- Dimensions: 15 x 23
Office
- Dimensions: 11 x 18
Other
- Description: Master Closet
- Dimensions: 8 x 7
Heating
- Fireplace(s)
Cooling
- Has cooling: Yes
Features
- Ceiling Fan(s), Eat-in Kitchen, Pantry
- Flooring: Carpet, Laminate
- Basement: Finished
- Has fireplace: Yes
- Fireplace features: Wood Burning
Interior area
- Total structure area: 3,700
- Total interior livable area: 3,700 sqft
- Finished area above ground: 2,200
- Finished area below ground: 1,500
Property
Parking
- Total spaces: 2
- Parking features: Garage Door Opener
- Attached garage spaces: 2
- Has uncovered spaces: Yes
- Details: Parking Pad, Driveway, 2 Car Att Garage, 1 Car Att Garage
Features
- Patio & porch: Covered, Deck, Porch
- Exterior features: Balcony
Lot
- Size: 0.45 Acres
- Dimensions: 0.45
- Features: Cul-De-Sac, Landscaped, Residential
- Topography: Sloping
Details
- Parcel number: 166024004004003017
Construction
Type & style
- Home type: SingleFamily
- Architectural style: Traditional
- Property subtype: Single Family Residence
Materials
- Stone, Stucco, Vinyl
- Foundation: Concrete Perimeter
Condition
- Year built: 2008
Utilities & green energy
- Sewer: Public Sewer
Community & HOA
Location
- Region: Neosho
Financial & listing details
- Price per square foot: $124/sqft
- Tax assessed value: $207,200
- Annual tax amount: $2,170
- Date on market: 5/15/2026
- Listing terms: Cash,Conventional,FHA
Estimated market value
$451,300
$429,000 - $474,000
$3,509/mo
Price history
| Date | Event | Price |
|---|---|---|
| 6/12/2026 | Price change | $460,000-5%$124/sqft |
Source:  Ozark Gateway AOR #262641 Report a problem Ozark Gateway AOR #262641 Report a problem | ||
| 5/15/2026 | Listed for sale | $484,300+10.1%$131/sqft |
Source: Ozark Gateway AOR #262641 Report a problem | ||
| 10/11/2025 | Listing removed | $439,900$119/sqft |
Source: Ozark Gateway AOR #255226 Report a problem | ||
| 9/22/2025 | Pending sale | $439,900$119/sqft |
Source: Ozark Gateway AOR #255226 Report a problem | ||
| 9/20/2025 | Listed for sale | $439,900$119/sqft |
Source: Ozark Gateway AOR #255226 Report a problem | ||
Public tax history
| Year | Property taxes | Tax assessment |
|---|---|---|
| 2025 | $2,171 +1.4% | $39,370 +1.3% |
| 2024 | $2,140 +0.3% | $38,870 |
| 2023 | $2,134 +0.1% | $38,870 |
| 2021 | $2,132 +1.6% | $38,870 -6.7% |
| 2020 | $2,098 +8.9% | $41,650 +8.5% |
| 2018 | $1,927 | $38,400 |
| 2017 | -- | $38,400 +0.4% |
| 2016 | -- | $38,230 |
| 2015 | -- | $38,230 |
| 2014 | -- | $38,230 |
| 2013 | -- | $38,230 +3.1% |
| 2012 | -- | $37,070 |
| 2011 | -- | $37,070 |
Find assessor info on the county website
Monthly payment
Est. payment
Payment breakdown
Explore the cost of this home by adjusting the details. Changes won't be saved.Climate risks
Neighborhood: 64850
Nearby schools
Schools provided by the listing agent
- Elementary: G.W. Carver
- Middle: Neosho
Source: Ozark Gateway AOR. This data may not be complete. We recommend contacting the local school district to confirm school assignments for this home.

Similar homes
- $494,0004 bd4 ba4.1k sqft4071 Deer Ridge St, Neosho, MO 64850For Sale
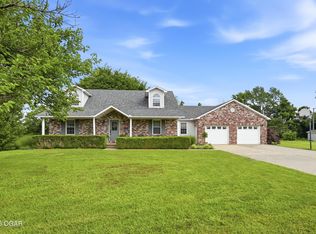 MLS ID #262956, LUXKEY GROUP, Kristi Benefiel, PRO 100 Inc., REALTORS. Ozark Gateway AOR
 - $425,0005 bd4 ba4k sqft903 Peterson Rd, Neosho, MO 64850For Sale
 MLS ID #263276, Monica Quen, Rose Realty. Ozark Gateway AOR
 - $499,0005 bd3 ba3.7k sqft17675 Hazelcrest Ln, Neosho, MO 64850For Sale
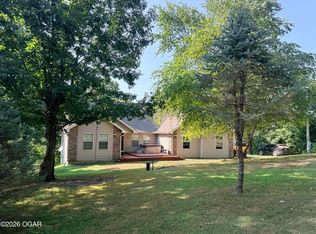 MLS ID #264551, Bridgette E Farley, EXP Realty, LLC. Ozark Gateway AOR
 - $427,0003 bd3 ba2.9k sqft905 Macy Dr, Neosho, MO 64850For Sale
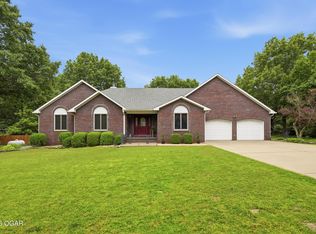 MLS ID #262695, Cody Casady, The REal Estate Co.. Ozark Gateway AOR
 - $419,0004 bd3 ba3.2k sqft1701 Village Lane, Neosho, MO 64850Active
 MLS ID #60327469, Melissa Gibbens, The Real Estate Co.. SOMOMLS as distributed by MLS GRID
 - $420,0004 bd4 ba2.8k sqft20599 Mink Drive, Neosho, MO 64850ActiveMLS ID #60327879, Kathy (Katherine) J. Stewart, Ozarks Legacy Realty. SOMOMLS as distributed by MLS GRID
