Spacious Country Living on 4.56 Wooded Acres Near I-49
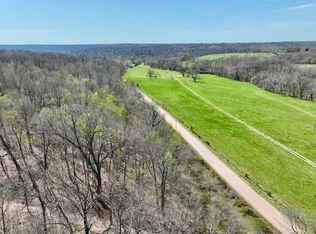
Welcome to your own private retreat on the west side of Neosho! Just a short distance from I-49, this beautifully updated 5-bedroom, 3-bath home offers approximately 3,700 square feet of living space, nestled on 4.56 wooded acres with peaceful countryside views and plenty of privacy.
The heart of the home is the newly remodeled, spacious kitchen, featuring modern finishes, quartz countertops, and an open layout that flows seamlessly into the living and dining areas--perfect for entertaining or everyday family living. The main level features a comfortable primary suite along with two additional bedrooms.
The fully finished walkout basement adds incredible flexibility, offering two additional bedrooms, a full bathroom, kitchenette, office, recreation space, abundant storage, and a second living area. Whether you're looking for room for guests, hobbies, a home office, or multi-generational living, this lower level provides endless possibilities.
Step outside and enjoy the natural beauty surrounding the property from the front deck, rear deck, or balcony overlooking the mature trees and peaceful countryside setting. With 4.56 wooded acres, there is plenty of room to enjoy the outdoors while still being conveniently located just minutes from Neosho.
Additional features include an oversized 2-car garage, ample storage, and no HOA. Conveniently located near I-49, this property offers the ideal combination of space, privacy, modern updates, and easy access to town.
If you're looking for a spacious home with room to spread out, beautiful wooded acreage, and the flexibility to accommodate guests or multiple generations, this Neosho property deserves a look!
Active
Price cut: $20.9K (9/1)
$499,000
17675 Hazelcrest Ln, Neosho, MO 64850
5beds
3,734sqft
Single Family Residence
Built in 2007
4.56 Acres Lot
$-- Zestimate®
$134/sqft
$-- HOA
What's special
Rear deckFront deckQuartz countertopsModern finishesAbundant storageSpacious kitchenComfortable primary suite
- 55 days
- 253
- 18
Zillow last checked:
Listing updated:
Listed by:
Bridgette E Farley 417-389-0891,
EXP Realty, LLC
Source: Ozark Gateway AOR,MLS#: 264551
Facts & features
Interior
Bedrooms & bathrooms
- Bedrooms: 5
- Bathrooms: 3
- Full bathrooms: 3
Primary bedroom
- Dimensions: 16 x 15
Bedroom 2
- Dimensions: 14 x 14
Bedroom 3
- Dimensions: 13 x 11
Bedroom 4
- Dimensions: 9 x 10
Bedroom 5
- Dimensions: 9 x 10
Bonus room
- Dimensions: 15 x 9
Dining room
- Dimensions: 13 x 7
Family room
- Dimensions: 12 x 12
Foyer
- Dimensions: 9 x 7
Kitchen
- Dimensions: 19 x 15
Kitchen
- Dimensions: 19 x 15
Kitchen
- Dimensions: 9 x 10
Laundry
- Dimensions: 7 x 6
Living room
- Dimensions: 18 x 15
Heating
- Heat Pump
Cooling
- Has cooling: Yes
Features
- Ceiling Fan(s), Eat-in Kitchen, Kitchen Island
- Flooring: Carpet, Laminate
- Basement: Finished,Full
- Has fireplace: No
- Fireplace features: None
Interior area
- Total structure area: 3,734
- Total interior livable area: 3,734 sqft
- Finished area above ground: 1,884
- Finished area below ground: 1,850
Property
Parking
- Total spaces: 2
- Parking features: Garage - Attached, Open
- Attached garage spaces: 2
- Has uncovered spaces: Yes
- Details: Driveway, 2 Car Att Garage
Features
- Patio & porch: Patio, Porch
- Exterior features: Balcony
Lot
- Size: 4.56 Acres
- Dimensions: 4.56
- Topography: Sloping
- Residential vegetation: Mostly Wooded
Details
- Parcel number: 202.010000000008.016
Construction
Type & style
- Home type: SingleFamily
- Architectural style: Traditional
- Property subtype: Single Family Residence
Materials
- Stone, Vinyl
- Foundation: Concrete Perimeter
Condition
- Year built: 2007
Utilities & green energy
- Sewer: Septic Tank
Community & HOA
Location
- Region: Neosho
Financial & listing details
- Price per square foot: $134/sqft
- Tax assessed value: $11,100
- Annual tax amount: $1,750
- Date on market: 8/15/2026
- Listing terms: Cash,Conventional,FHA
Estimated market value
Not available
Estimated sales range
Not available
Not available
Price history
| Date | Event | Price |
|---|---|---|
| 9/1/2026 | Price change | $499,000-4%$134/sqft |
Source:  Ozark Gateway AOR #264551 Report a problem Ozark Gateway AOR #264551 Report a problem | ||
| 8/14/2026 | Listed for sale | $519,900-2.8%$139/sqft |
Source:  SOMOMLS as distributed by MLS GRID #60331550 Report a problem SOMOMLS as distributed by MLS GRID #60331550 Report a problem | ||
| 8/9/2026 | Listing removed | $535,000$143/sqft |
Source: Ozark Gateway AOR #262888 Report a problem | ||
| 7/1/2026 | Price change | $535,000-2.7%$143/sqft |
Source: Ozark Gateway AOR #262888 Report a problem | ||
| 5/29/2026 | Listed for sale | $550,000$147/sqft |
Source: Ozark Gateway AOR #262888 Report a problem | ||
Public tax history
| Year | Property taxes | Tax assessment |
|---|---|---|
| 2025 | $118 +20.9% | $2,110 +20.6% |
| 2024 | $97 +0.3% | $1,750 |
| 2023 | $97 +0.3% | $1,750 |
| 2021 | $97 +42.1% | $1,750 |
| 2020 | $68 +8.5% | $1,750 +41.1% |
| 2018 | $63 | $1,240 |
| 2017 | -- | $1,240 +8.8% |
| 2016 | -- | $1,140 +28.1% |
| 2015 | -- | $890 |
| 2014 | -- | $890 +2.3% |
| 2013 | -- | $870 |
| 2012 | -- | $870 |
| 2011 | -- | $870 |
Find assessor info on the county website
Monthly payment
Est. payment
Payment breakdown
Explore the cost of this home by adjusting the details. Changes won't be saved.Climate risks
Neighborhood: 64850
Nearby schools
Schools provided by the listing agent
- Elementary: G.W. Carver
- Middle: Neosho
Source: Ozark Gateway AOR. This data may not be complete. We recommend contacting the local school district to confirm school assignments for this home.


Similar homes
- $435,0005 bd3 ba2.9k sqft15584 Hammer Rd, Neosho, MO 64850For Sale
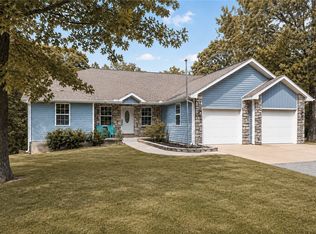 MLS ID #1360522, Gary Wasson, Coldwell Banker Harris McHaney & Faucette-MO. ArkansasOne MLS
 - $494,0004 bd4 ba4.1k sqft4071 Deer Ridge St, Neosho, MO 64850For Sale
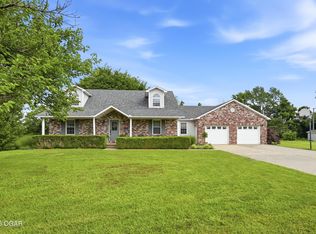 MLS ID #262956, LUXKEY GROUP, Kristi Benefiel, PRO 100 Inc., REALTORS. Ozark Gateway AOR
 - $439,9004 bd2 ba2k sqft6250 Palm Rd, Neosho, MO 64850For Sale
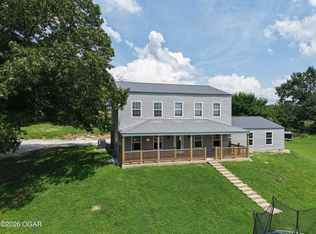 MLS ID #263368, Robert Dodson, Revolution Real Estate. Ozark Gateway AOR
 - $489,0006 bd5 ba5.1k sqft19024 Highway Hl, Neosho, MO 64850For Sale
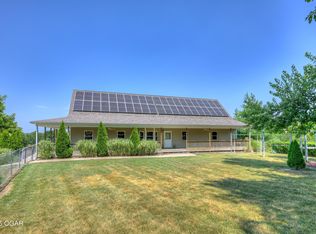 MLS ID #262799, Lisa Fletcher, KELLER WILLIAMS REALTY ELEVATE. Ozark Gateway AOR
 - $525,0004 bd4 ba2.1k sqft205 Franklin Road, Anderson, MO 64831Active
 MLS ID #60335532, Christine Sanford, ReeceNichols - Neosho. SOMOMLS as distributed by MLS GRID
 - $294,0004 bd2 ba2k sqft19150 Hereford Road, Neosho, MO 64850ActiveMLS ID #60326887, John Wales, National Realty. SOMOMLS as distributed by MLS GRID
- $614,5005 bd5 ba4.8k sqft4404 Bradley Drive, Joplin, MO 64804ActiveMLS ID #60335846, Jeffrey R Frye, Jim Hutcheson, REALTORS. SOMOMLS as distributed by MLS GRID
