Situated on 5 m/l acres in Neosho, Missouri, this spacious 6-bedroom, 4.5-bath farmhouse offers a rare combination of country living, privacy, and versatility, with plenty of room for family, animals, hobbies, and more.
The heart of the home is a welcoming kitchen with a center island, abundant cabinetry, pull-out pantry shelves, and a charming view of the wrap-around porch.
The main floor features 3 bedrooms, 2 full baths, and a dedicated office. The primary suite opens to a private back deck, creating a peaceful spot to enjoy the surrounding property. Upstairs, you'll find 2 additional bedrooms, a large bonus room, a full bath, and generous storage.
The walkout basement adds even more flexibility with a fully equipped second living space featuring its own kitchen, laundry, bedroom, and full bath with grab bars and a walk or roll-in shower. Thirty-six-inch-wide interior doors and an elevator connecting the main floor and basement make this space especially well suited for multi-generational living or a variety of accessibility needs.
Outside, fenced pasture areas and 2 automatic livestock watering systems provide space for animals, while an impressive collection of outbuildings offers room to work, store, and create. You'll find a chicken coop, 30x50 heated shop, covered RV and storage area, open storage for tools or hay, and a 28x8 storage building.
Thoughtful updates and practical features add to the appeal. Solar panels help keep electric costs low, a Hardy 4H wood stove provides supplemental heat, and two new HVAC systems were installed in 2024 and 2025. A generator hookup provides additional peace of mind.
Whether you're looking for a small homestead, space for extended family, room for your animals and hobbies, or simply a quieter way of life, this property offers the space and flexibility to make it your own. Come enjoy mornings on the wrap-around porch, evenings overlooking your acreage, and the freedom that comes with having a little more room to breathe.
Some rooms are virtually staged and labeled accordingly.
Active w/ contingencies
Price cut: $110K (9/25)
$489,000
19024 Highway Hl, Neosho, MO 64850
6beds
5,159sqft
Single Family Residence
Built in 2002
5 Acres Lot
$481,400 Zestimate®
$95/sqft
$-- HOA
What's special
Chicken coopEvenings overlooking your acreageGenerous storageLarge bonus roomPull-out pantry shelvesAbundant cabinetryFenced pasture areas
- 150 days
- 1,001
- 91
Zillow last checked:
Listing updated:
Listed by:
Lisa Fletcher 417-850-8899,
KELLER WILLIAMS REALTY ELEVATE
Source: Ozark Gateway AOR,MLS#: 262799
Facts & features
Interior
Bedrooms & bathrooms
- Bedrooms: 6
- Bathrooms: 5
- Full bathrooms: 4
- 1/2 bathrooms: 1
Primary bedroom
- Dimensions: 16.75 x 15
Bedroom 2
- Dimensions: 11.5 x 14
Bedroom 3
- Dimensions: 14 x 10.9
Bedroom 4
- Dimensions: 21 x 16.8
Bedroom 5
- Dimensions: 15.9 x 15
Bonus room
- Dimensions: 28 x 21
Dining room
- Dimensions: 16 x 14
Family room
- Dimensions: 31 x 14.9
Kitchen
- Dimensions: 14 x 12
Kitchen
- Dimensions: 19 x 10
Laundry
- Dimensions: 10.8 x 7
Laundry
- Description: Full bath & 2nd laundry
- Dimensions: 13.8 x 12.9
Living room
- Dimensions: 19.25 x 15
Office
- Description: Office or bedroom
- Dimensions: 13.8 x 10.9
Other
- Description: 6th Bedroom w/closet & window
- Dimensions: 15.5 x 13.5
Heating
- Forced Air, Propane
Cooling
- Zoned
Features
- Ceiling Fan(s), Eat-in Kitchen, Kitchen Island
- Flooring: Carpet, Laminate, Vinyl
- Basement: Finished,Full
- Has fireplace: No
- Fireplace features: None
Interior area
- Total structure area: 5,159
- Total interior livable area: 5,159 sqft
- Finished area above ground: 3,771
- Finished area below ground: 1,388
Video & virtual tour
Property
Parking
- Total spaces: 2
- Parking features: Garage
- Garage spaces: 2
- Details: RV Parking, 2 Car Drive Under
Accessibility
- Accessibility features: Interior Doorway 32+ (All), Wheelchair Lift, Bath Grab Bars, Accessible Hallway(s), Hallways 36 in + (Some)
Features
- Patio & porch: Covered, Patio, Wrap Around
- Fencing: Barbed Wire,Chain Link
Lot
- Size: 5 Acres
- Dimensions: 311 x 1487 irregular
- Features: Landscaped, Pasture, Surveyed
Details
- Additional structures: Storage, Workshop
- Parcel number: 223.005000000002.001
- Horses can be raised: Yes
Construction
Type & style
- Home type: SingleFamily
- Architectural style: Farm House
- Property subtype: Single Family Residence
Materials
- Vinyl
- Foundation: Concrete Perimeter
- Roof: Gutters
Condition
- Year built: 2002
Utilities & green energy
- Sewer: Septic Tank
Community & HOA
Location
- Region: Neosho
Financial & listing details
- Price per square foot: $95/sqft
- Annual tax amount: $2,190
- Date on market: 10/9/2026
- Listing terms: Cash,Conventional,FHA
Estimated market value
$481,400
$457,000 - $505,000
$5,002/mo
Price history
| Date | Event | Price |
|---|---|---|
| 9/25/2026 | Price change | $489,000-18.4%$95/sqft |
Source:  Ozark Gateway AOR #262799 Report a problem Ozark Gateway AOR #262799 Report a problem | ||
| 8/13/2026 | Price change | $599,000-10.5%$116/sqft |
Source: Ozark Gateway AOR #262799 Report a problem | ||
| 5/25/2026 | Listed for sale | $669,000-3.7%$130/sqft |
Source: Ozark Gateway AOR #262799 Report a problem | ||
| 5/23/2026 | Listing removed | $695,000$135/sqft |
Source: Ozark Gateway AOR #254398 Report a problem | ||
| 2/20/2026 | Price change | $695,000-2.8%$135/sqft |
Source: Ozark Gateway AOR #254398 Report a problem | ||
| 10/17/2025 | Price change | $715,000-1.4%$139/sqft |
Source: Ozark Gateway AOR #254398 Report a problem | ||
| 8/11/2025 | Listed for sale | $725,000$141/sqft |
Source: Ozark Gateway AOR #254398 Report a problem | ||
Public tax history
Tax history is unavailable.
Monthly payment
Est. payment
Payment breakdown
Explore the cost of this home by adjusting the details. Changes won't be saved.Climate risks
Neighborhood: 64850
Nearby schools
Schools provided by the listing agent
- Elementary: Benton
- Middle: Neosho
Source: Ozark Gateway AOR. This data may not be complete. We recommend contacting the local school district to confirm school assignments for this home.
Similar homes
- $374,9994 bd3 ba4.1k sqft13200 Oregon Ln, Neosho, MO 64850For Sale
 MLS ID #265973, Pink Homes, Brian Pink, KELLER WILLIAMS REALTY ELEVATE. Ozark Gateway AOR
 - $494,0004 bd4 ba4.1k sqft4071 Deer Ridge St, Neosho, MO 64850For Sale
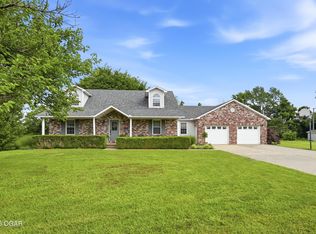 MLS ID #262956, LUXKEY GROUP, Kristi Benefiel, PRO 100 Inc., REALTORS. Ozark Gateway AOR
 - $494,9005 bd3 ba3.7k sqft17675 Hazelcrest Ln, Neosho, MO 64850For Sale
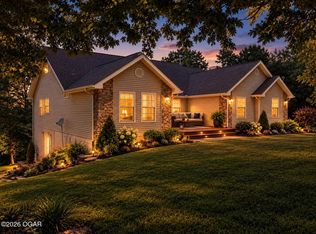 MLS ID #264551, Bridgette E Farley, EXP Realty, LLC. Ozark Gateway AOR
 - $489,0005 bd5 ba4.2k sqft13194 Kirkwood Ln, Neosho, MO 64850For Sale
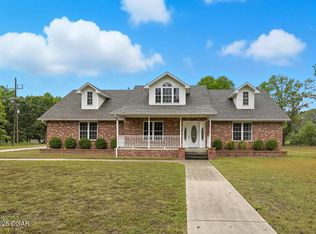 MLS ID #261253, Heather Griffith, PRO 100 Inc., REALTORS. Ozark Gateway AOR
