Welcome to this beautifully remodeled home where space, quality, and a peaceful country setting come together on just under 2 acres. Built in 2007 and extensively updated, this property offers a fresh, move-in-ready interior along with the ample room and versatility. Step inside to an inviting open living area highlighted by gleaming hardwood floors, tall ceilings, abundant natural light, and crisp neutral finishes.
Throughout the home, the remodel provides a clean, updated feel while retaining the warmth of the wood cabinetry and flooring. A standout feature is the large screened-in porch overlooking the back of the property. Downstairs, you'll find a large, finished walkout lower level offering tremendous flexibility for a variety of uses. All of this within 15 minutes of Joplin, MO and less that 1 hour to XNA airport!
The serene setting, coupled with the convenient proximity to Interstate #49 and the local business district make 15584 Hammer Road a standout property in the area.
For sale
$435,000
15584 Hammer Rd, Neosho, MO 64850
5beds
2,974sqft
Single Family Residence
Built in 2007
1.58 Acres Lot
$-- Zestimate®
$146/sqft
$-- HOA
What's special
Fresh move-in-ready interiorClean updated feelCrisp neutral finishesGleaming hardwood floorsTall ceilingsAbundant natural light
- 21 days
- 545
- 49
Zillow last checked:
Listing updated:
Listed by:
Gary Wasson gawasson@coldwellbankerhmf.com,
Coldwell Banker Harris McHaney & Faucette-MO
Source: ArkansasOne MLS,MLS#: 1360522 Originating MLS: Northwest Arkansas Board of REALTORS MLS
Originating MLS: Northwest Arkansas Board of REALTORS MLSFacts & features
Interior
Bedrooms & bathrooms
- Bedrooms: 5
- Bathrooms: 3
- Full bathrooms: 3
Primary bedroom
- Level: Main
- Dimensions: 15'4"x14'7"
Bedroom
- Level: Main
- Dimensions: 14'1"x12'2"
Bedroom
- Level: Main
- Dimensions: 14'1"x12'2"
Bedroom
- Level: Basement
- Dimensions: 13'7"x13'6"
Bedroom
- Level: Basement
- Dimensions: 13'7"x13'6"
Primary bathroom
- Level: Main
- Dimensions: 13'3"x8'3"
Bathroom
- Level: Main
- Dimensions: 8'7"x4'11"
Bathroom
- Level: Basement
- Dimensions: 9'11"x4'11"
Bonus room
- Level: Basement
- Dimensions: 23'3"x8'9"
Dining room
- Level: Main
- Dimensions: 12'4"x9'7"
Family room
- Level: Basement
- Dimensions: 26'9"x23'1"
Garage
- Level: Main
- Dimensions: 23'3"x22'7"
Kitchen
- Level: Main
- Dimensions: 11'11"x11'
Living room
- Level: Main
- Dimensions: 19'7"x16'10"
Utility room
- Level: Basement
- Dimensions: 7'8"x5'11"
Heating
- Central, Electric
Cooling
- Central Air, Electric
Appliances
- Included: Dishwasher, Electric Range, Electric Water Heater, Refrigerator
- Laundry: Washer Hookup, Dryer Hookup
Features
- Attic, Ceiling Fan(s), Cathedral Ceiling(s), Granite Counters, Pantry, Storage, Walk-In Closet(s)
- Flooring: Tile, Wood
- Basement: Full,Finished,Walk-Out Access
- Has fireplace: No
- Fireplace features: None
Interior area
- Total structure area: 2,974
- Total interior livable area: 2,974 sqft
Video & virtual tour
Property
Parking
- Total spaces: 2
- Parking features: Attached, Garage, Asphalt, Garage Door Opener
- Has attached garage: Yes
- Covered spaces: 2
Features
- Levels: Two
- Stories: 2
- Patio & porch: Covered, Enclosed, Porch, Screened
- Exterior features: Concrete Driveway
- Pool features: None
- Fencing: None
- Waterfront features: None
Lot
- Size: 1.58 Acres
- Features: Central Business District, Not In Subdivision, Outside City Limits, Rural Lot
Details
- Additional structures: None
- Parcel number: 168.033000000024.001
- Special conditions: None
Construction
Type & style
- Home type: SingleFamily
- Property subtype: Single Family Residence
Materials
- Rock, Vinyl Siding
- Foundation: Slab
- Roof: Fiberglass,Shingle
Condition
- New construction: No
- Year built: 2007
Utilities & green energy
- Sewer: Septic Tank
- Water: Well
- Utilities for property: Electricity Available, Septic Available, Water Available
Community & HOA
Community
- Features: Near Schools
- Security: Smoke Detector(s)
HOA
- Has HOA: No
Location
- Region: Neosho
Financial & listing details
- Price per square foot: $146/sqft
- Tax assessed value: $150,500
- Annual tax amount: $1,600
- Date on market: 8/30/2026
- Cumulative days on market: 22 days
- Road surface type: Paved
Estimated market value
Not available
Estimated sales range
Not available
Not available
Price history
| Date | Event | Price |
|---|---|---|
| 8/30/2026 | Listed for sale | $435,000$146/sqft |
Source:  SOMOMLS as distributed by MLS GRID #60332684 Report a problem SOMOMLS as distributed by MLS GRID #60332684 Report a problem | ||
Public tax history
| Year | Property taxes | Tax assessment |
|---|---|---|
| 2025 | $1,591 +1.9% | $28,600 +1.6% |
| 2024 | $1,561 +0.3% | $28,140 |
| 2023 | $1,557 +2% | $28,140 +1.7% |
| 2021 | $1,526 +2.4% | $27,660 -7.3% |
| 2020 | $1,490 +8.4% | $29,840 +9.8% |
| 2018 | $1,374 | $27,180 |
| 2017 | -- | $27,180 +1.1% |
| 2016 | -- | $26,890 |
| 2015 | -- | $26,890 -3.3% |
| 2014 | -- | $27,800 |
| 2013 | -- | $27,800 |
| 2012 | -- | $27,800 |
| 2011 | -- | $27,800 |
Find assessor info on the county website
Monthly payment
Est. payment
Payment breakdown
Explore the cost of this home by adjusting the details. Changes won't be saved.Climate risks
Neighborhood: 64850
Nearby schools
Schools provided by the listing agent
- District: Neosho
Source: ArkansasOne MLS. This data may not be complete. We recommend contacting the local school district to confirm school assignments for this home.
Similar homes

- $399,9004 bd2 ba2.6k sqft13496 Hickory Dr, Neosho, MO 64850For Sale
 MLS ID #265354, Rio Michelle Parker, CHARLES BURT REALTORS. Ozark Gateway AOR
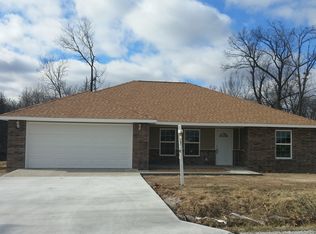
 - $450,0003 bd3 ba2k sqft11034 Kamoe Ln, Neosho, MO 64850For Sale
 MLS ID #264789, West-Cobb Alliance, ReeceNichols - Neosho. Ozark Gateway AOR
 - $479,9504 bd4 ba3.4k sqft12256 Wildlife Rd, Neosho, MO 64850For Sale
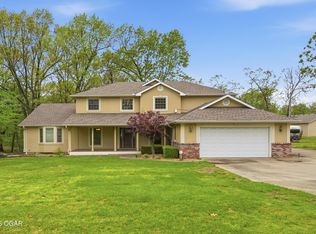 MLS ID #264046, Roy Berner, PRO 100 Inc., REALTORS. Ozark Gateway AOR
 - $380,0004 bd3 ba2.9k sqft1301 Fox Ridge Ln, Neosho, MO 64850For Sale
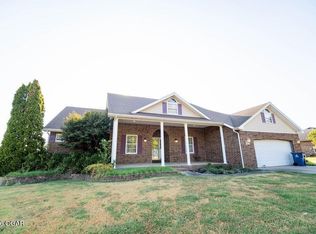 MLS ID #265074, Venture Group Real Estate, Venture Group Real Estate. Ozark Gateway AOR
 - $419,0004 bd3 ba3.2k sqft1701 Village Lane, Neosho, MO 64850Active
 MLS ID #60327469, Melissa Gibbens, The Real Estate Co.. SOMOMLS as distributed by MLS GRID
 - $294,0004 bd2 ba2k sqft19150 Hereford Road, Neosho, MO 64850ActiveMLS ID #60326887, John Wales, National Realty. SOMOMLS as distributed by MLS GRID
- $435,0006 bd4 ba2.7k sqft20174 State Route 43, Seneca, MO 64865ActiveMLS ID #60326112, Jacob Barnes, Keller Williams Realty Elevate. SOMOMLS as distributed by MLS GRID
