Built from the land it stands upon, 495 Spring Valley Road offers a story and setting rarely found today. Situated on approximately 13± acres just 1.5 miles from Interstate 49 in Anderson, Missouri, this two-owner home offers more than 4,000 total square feet, including the basement. Built in 1960, oak harvested directly from the property was milled and used in the home's construction, as well as to craft the dining room table, creating a lasting connection between the home and land. Period-specific chandelier lighting adds to its authentic character. The acreage provides privacy and room for recreation, including bow hunting, while Joplin, Northwest Arkansas/XNA Airport, and Grove, Oklahoma are all approximately 35 minutes away. With convenient access to shopping, dining, world-class cycling, lakes, rivers, and outdoor recreation, this distinctive property offers acreage, history, privacy, and accessibility in one remarkable setting.
For sale
Price cut: $10K (8/18)
$469,500
495 Spring Valley Rd, Anderson, MO 64831
4beds
2,727sqft
Single Family Residence
Built in 1960
12.95 Acres Lot
$-- Zestimate®
$172/sqft
$-- HOA
What's special
Period-specific chandelier lighting
- 78 days
- 551
- 32
Zillow last checked:
Listing updated:
Listed by:
Gary Wasson gawasson@coldwellbankerhmf.com,
Coldwell Banker Harris McHaney & Faucette-MO
Source: ArkansasOne MLS,MLS#: 1354297 Originating MLS: Northwest Arkansas Board of REALTORS MLS
Originating MLS: Northwest Arkansas Board of REALTORS MLSFacts & features
Interior
Bedrooms & bathrooms
- Bedrooms: 4
- Bathrooms: 3
- Full bathrooms: 2
- 1/2 bathrooms: 1
Primary bedroom
- Level: Main
- Dimensions: 13'4"x11'9"
Bedroom
- Level: Second
- Dimensions: 14'3"x9'10"
Bedroom
- Level: Second
- Dimensions: 18'2"x13'11"
Bedroom
- Level: Second
- Dimensions: 11'4"x10'6"
Primary bathroom
- Level: Main
- Dimensions: 12'1"x4'11"
Bathroom
- Level: Second
- Dimensions: 8'7"x6'
Bonus room
- Level: Basement
- Dimensions: 18'7"x7'3"
Dining room
- Level: Main
- Dimensions: 17'1"x9'5"
Garage
- Level: Basement
- Dimensions: 25'x10'11"
Half bath
- Level: Main
- Dimensions: 8'x5'1"
Kitchen
- Level: Main
- Dimensions: 17'7"x10'10"
Living room
- Level: Main
- Dimensions: 18'3"x13'11"
Living room
- Features: Multiple Living Areas
- Level: Main
- Dimensions: 18'4"x14'
Utility room
- Level: Main
- Dimensions: 17'7"x10'
Heating
- Central, Electric
Cooling
- Central Air, Electric
Appliances
- Included: Dryer, Dishwasher, Electric Range, Electric Water Heater, Refrigerator, Washer
Features
- None
- Flooring: Carpet, Luxury Vinyl Plank, Tile
- Basement: Full,Unfinished,Walk-Out Access
- Number of fireplaces: 1
- Fireplace features: Living Room
Interior area
- Total structure area: 2,727
- Total interior livable area: 2,727 sqft
Video & virtual tour
Property
Parking
- Total spaces: 3
- Parking features: Attached, Asphalt
- Covered spaces: 3
Features
- Levels: Two
- Stories: 2
- Patio & porch: Deck
- Pool features: None
- Fencing: Partial
- Waterfront features: None
Lot
- Size: 12.95 Acres
- Features: Cleared, City Lot, Industrial Park, Rural Lot, Subdivision, Wooded
Details
- Additional structures: None
- Parcel number: 093.007000000007.000
- Special conditions: None
Construction
Type & style
- Home type: SingleFamily
- Property subtype: Single Family Residence
Materials
- Brick, Vinyl Siding
- Foundation: Slab
- Roof: Fiberglass,Shingle
Condition
- New construction: No
- Year built: 1960
Utilities & green energy
- Sewer: Septic Tank
- Water: Public
- Utilities for property: Electricity Available, Fiber Optic Available, Phone Available, Septic Available, Water Available
Green energy
- Energy efficient items: Solar Panel(s)
Community & HOA
Community
- Features: Near Schools
- Security: Storm Shelter
- Subdivision: Smith Add
HOA
- Has HOA: No
Location
- Region: Anderson
Financial & listing details
- Price per square foot: $172/sqft
- Tax assessed value: $155,360
- Annual tax amount: $1,174
- Date on market: 7/3/2026
- Cumulative days on market: 80 days
- Road surface type: Paved
Estimated market value
Not available
Estimated sales range
Not available
Not available
Price history
| Date | Event | Price |
|---|---|---|
| 8/18/2026 | Price change | $469,500-2.1%$172/sqft |
Source:  SOMOMLS as distributed by MLS GRID #60328039 Report a problem SOMOMLS as distributed by MLS GRID #60328039 Report a problem | ||
| 7/3/2026 | Listed for sale | $479,500$176/sqft |
Source: SOMOMLS as distributed by MLS GRID #60328039 Report a problem | ||
Public tax history
| Year | Property taxes | Tax assessment |
|---|---|---|
| 2025 | $1,174 +8.5% | $29,520 +8.1% |
| 2024 | $1,082 -0.9% | $27,300 -0.9% |
| 2023 | $1,092 +0% | $27,550 |
| 2022 | $1,092 +0% | $27,550 |
| 2021 | $1,092 | $27,550 +12.4% |
| 2020 | -- | $24,520 |
| 2019 | -- | $24,520 +2.3% |
| 2018 | -- | $23,960 -0.6% |
| 2017 | -- | $24,110 |
| 2016 | -- | $24,110 |
| 2015 | -- | $24,110 |
| 2014 | -- | $24,110 |
| 2013 | -- | $24,110 |
Find assessor info on the county website
Monthly payment
Est. payment
Payment breakdown
Explore the cost of this home by adjusting the details. Changes won't be saved.Climate risks
Neighborhood: 64831
Nearby schools
Schools provided by the listing agent
- District: McDonald
Source: ArkansasOne MLS. This data may not be complete. We recommend contacting the local school district to confirm school assignments for this home.
Similar homes
- $545,0002 bd2 ba3.6k sqft128 Riverview Dr, Anderson, MO 64831For Sale
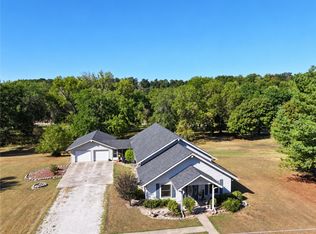 MLS ID #1361743, Gary Wasson, Coldwell Banker Harris McHaney & Faucette-MO. ArkansasOne MLS
 - $339,5003 bd2 ba2.6k sqft307 E Beaver St, Anderson, MO 64831For Sale
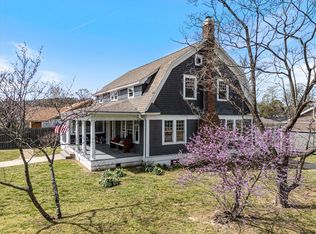 MLS ID #1340574, Gary Wasson, Coldwell Banker Harris McHaney & Faucette-MO. ArkansasOne MLS
 - $589,0003 bd2 ba2.3k sqft1471 Walnut Rd, Anderson, MO 64831For Sale
 MLS ID #1330868, Brett Siebert, National Realty. ArkansasOne MLS
 - $400,0004 bd2 ba2.7k sqft727 Banner Rd, Goodman, MO 64843For Sale
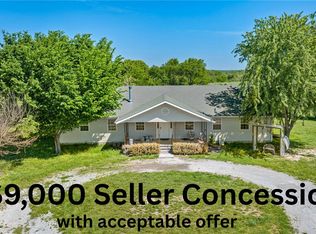 MLS ID #1344430, Angela Thompson, Fathom Realty. ArkansasOne MLS
