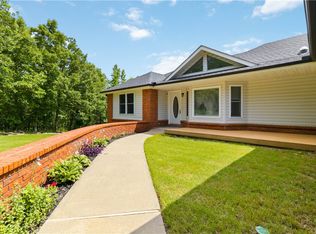
Living near the creek is one thing, living on the creek is completely different...and having 200+ foot of creek frontage with premier fishing and swimming access represents a property that you rarely see come to market. Welcome to 128 Riverview Drive in Anderson, Missouri where all of that comes to fruition, along with a 3,600+ sq' home and above ground pool that sets the standard for waterfront living and entertainment. The home features 2 bedrooms, 1 bathroom and 2 living areas downstairs; 1 more bathroom and a very large, multi-purpose living area upstairs, that has the potential to be converted to however your heart desires. The HVAC system was installed within the last 2 years, and the roof was replaced 6 years ago, removing the stress of major expenditures and leaving room for upgrades or improvements to truly make this property your home. Imagine a private creekside property within 1.5 miles of the interstate and roughly 30 minutes from XNA airport, then stop imagining and come take a look.
For sale
$545,000
128 Riverview Dr, Anderson, MO 64831
2beds
3,600sqft
Single Family Residence
Built in 1991
1.72 Acres Lot
$-- Zestimate®
$151/sqft
$-- HOA
What's special
Private creekside property
- 21 days
- 405
- 12
Likely to sell faster than
Zillow last checked:
Listing updated:
Listed by:
Gary Wasson gawasson@coldwellbankerhmf.com,
Coldwell Banker Harris McHaney & Faucette-MO
Source: ArkansasOne MLS,MLS#: 1361743 Originating MLS: Northwest Arkansas Board of REALTORS MLS
Originating MLS: Northwest Arkansas Board of REALTORS MLSFacts & features
Interior
Bedrooms & bathrooms
- Bedrooms: 2
- Bathrooms: 2
- Full bathrooms: 2
Primary bedroom
- Level: Main
- Dimensions: 18'7"x15'9"
Bedroom
- Level: Main
- Dimensions: 16'5"x11'10"
Bathroom
- Level: Second
- Dimensions: 7'10"x6'2"
Other
- Level: Main
- Dimensions: 11'10"x10'9"
Bonus room
- Level: Second
- Dimensions: 32'4"x23'10"
Bonus room
- Level: Second
- Dimensions: 24'2"x15'
Dining room
- Level: Main
- Dimensions: 16'9"x13'10"
Family room
- Level: Main
- Dimensions: 22'x14'7"
Garage
- Level: Main
- Dimensions: 23'6"x23'3"
Kitchen
- Level: Main
- Dimensions: 24'9"x8'10"
Living room
- Level: Main
- Dimensions: 31'2"x17'10"
Utility room
- Level: Main
- Dimensions: 14'8"x8'9"
Workshop
- Level: Main
- Dimensions: 23'3"x15'3"
Heating
- Central, Electric
Cooling
- Central Air, Electric
Appliances
- Included: Dishwasher, Electric Range, Electric Water Heater, Refrigerator
Features
- Attic, Ceiling Fan(s), None, Storage
- Flooring: Carpet, Tile, Wood
- Basement: Crawl Space
- Has fireplace: No
Interior area
- Total structure area: 3,600
- Total interior livable area: 3,600 sqft
Video & virtual tour
Property
Parking
- Total spaces: 2
- Parking features: Attached, Garage, Workshop in Garage
- Has attached garage: Yes
- Covered spaces: 2
Features
- Levels: Two
- Stories: 2
- Patio & porch: Covered, Deck, Porch, Screened
- Exterior features: Concrete Driveway
- Has private pool: Yes
- Pool features: Above Ground, Pool, Private
- Fencing: None
- Has view: Yes
- On waterfront: Yes
- Waterfront features: Creek, River Front
Lot
- Size: 1.72 Acres
- Features: Cleared, City Lot, Subdivision, Views
Details
- Additional structures: None
- Parcel number: 086.013000000001.020
- Special conditions: None
Construction
Type & style
- Home type: SingleFamily
- Property subtype: Single Family Residence
Materials
- Vinyl Siding
- Foundation: Block, Crawlspace
- Roof: Fiberglass,Shingle
Condition
- New construction: No
- Year built: 1991
Utilities & green energy
- Sewer: Septic Tank
- Water: Public
- Utilities for property: Electricity Available, Fiber Optic Available, Phone Available, Septic Available, Water Available
Community & HOA
Community
- Features: Near Schools
- Subdivision: Indian River Estates
HOA
- Has HOA: No
Location
- Region: Anderson
Financial & listing details
- Price per square foot: $151/sqft
- Tax assessed value: $162,930
- Annual tax amount: $1,231
- Date on market: 9/10/2026
- Cumulative days on market: 22 days
- Road surface type: Paved
Estimated market value
Not available
Estimated sales range
Not available
Not available
Price history
| Date | Event | Price |
|---|---|---|
| 9/10/2026 | Listed for sale | $545,000$151/sqft |
Source:  SOMOMLS as distributed by MLS GRID #60333577 Report a problem SOMOMLS as distributed by MLS GRID #60333577 Report a problem | ||
Public tax history
| Year | Property taxes | Tax assessment |
|---|---|---|
| 2025 | $1,231 +8.7% | $30,960 +8.4% |
| 2024 | $1,132 +0% | $28,570 |
| 2023 | $1,132 +0% | $28,570 |
| 2022 | $1,132 +0% | $28,570 |
| 2021 | $1,132 | $28,570 +13.4% |
| 2020 | -- | $25,190 |
| 2019 | -- | $25,190 +1.4% |
| 2018 | -- | $24,840 |
| 2017 | -- | $24,840 |
| 2016 | -- | $24,840 |
| 2015 | -- | $24,840 |
| 2014 | -- | $24,840 |
| 2013 | -- | $24,840 |
Find assessor info on the county website
Monthly payment
Est. payment
Payment breakdown
Explore the cost of this home by adjusting the details. Changes won't be saved.Climate risks
Neighborhood: 64831
Nearby schools
Schools provided by the listing agent
- District: McDonald
Source: ArkansasOne MLS. This data may not be complete. We recommend contacting the local school district to confirm school assignments for this home.
Similar homes
- $469,5004 bd3 ba2.7k sqft495 Spring Valley Rd, Anderson, MO 64831For Sale
 MLS ID #1354297, Gary Wasson, Coldwell Banker Harris McHaney & Faucette-MO. ArkansasOne MLS
 - $549,0003 bd2 ba2.3k sqft1471 Walnut Rd, Anderson, MO 64831For Sale
 MLS ID #1330868, Brett Siebert, National Realty. ArkansasOne MLS
 - $699,9005 bd3 ba2.8k sqft116 Hambrich Hollow Rd, Anderson, MO 64831For Sale
 MLS ID #1361067, Forrest Stodghill, Real Broker NWA. ArkansasOne MLS
 - $550,0004 bd3 ba3.1k sqft11 McManigal Ln, Bella Vista, AR 72715For Sale
 MLS ID #1351439, Misty Barnes, Coldwell Banker Harris McHaney & Faucette -Fayette. ArkansasOne MLS
