Sitting on a Beautiful acre of land, this four-bedroom, three-and-a-half-bath home offers the kind of space and serenity that is increasingly rare to find. Two fireplaces anchor the living spaces with warmth, while the walkout basement opens the home naturally to the outdoors -- where a sparkling inground pool and generous grounds await.
The sunroom is a standout: finished with brick flooring and a cottage-inspired aesthetic, it carries a relaxed, year-round character all its own, kept comfortable in every season by its own mini split system. Whether used as a morning retreat, a reading room, or an informal gathering space, it brings a sense of ease to daily life that is hard to put into words.
With four well-proportioned bedrooms, multiple living areas, and a layout designed for both privacy and connection, this is a home that adapts to the rhythms of real life -- close your eyes and picture a summer evening, pool shimmering, fireplace glowing inside, and not a reason in the world to be anywhere else. Schedule your tour today.
Active
Price cut: $41K (9/10)
$494,000
4071 Deer Ridge St, Neosho, MO 64850
4beds
4,125sqft
Single Family Residence
Built in 1994
1.01 Acres Lot
$481,600 Zestimate®
$120/sqft
$-- HOA
What's special
Beautiful acre of landPool shimmeringSparkling inground poolFireplace glowing insideGenerous groundsCottage-inspired aestheticFour well-proportioned bedrooms
- 102 days
- 423
- 38
Zillow last checked:
Listing updated:
Listed by:
LUXKEY GROUP, Kristi Benefiel 417-423-0775,
PRO 100 Inc., REALTORS
Source: Ozark Gateway AOR,MLS#: 262956
Facts & features
Interior
Bedrooms & bathrooms
- Bedrooms: 4
- Bathrooms: 4
- Full bathrooms: 3
- 1/2 bathrooms: 1
Primary bedroom
- Dimensions: 16.8 x 17.6
Bedroom 2
- Dimensions: 19.4 x 13.8
Bedroom 3
- Dimensions: 20.9 x 12.5
Bedroom 4
- Dimensions: 11.11 x 18
Full bathroom
- Dimensions: 10.1 x 8.4
Full bathroom
- Dimensions: 7.3 x 7.4
Bonus room
- Description: Non Comforming
- Dimensions: 10.8 x 12
Breakfast nook
- Dimensions: 8.1 x 12.3
Dining room
- Dimensions: 13 x 12.4
Family room
- Dimensions: 16.8 x 18.1
Foyer
- Dimensions: 9.3 x 9.6
Garage
- Dimensions: 27.2 x 25.2
Kitchen
- Dimensions: 12.1 x 12.3
Laundry
- Dimensions: 11.8 x 10.1
Living room
- Dimensions: 25.1 x 14.11
Office
- Dimensions: 10.7 x 6.1
Other
- Description: Rec Room
- Dimensions: 17.4 x 27
Other
- Description: Storage
- Dimensions: 23.6 x 12.2
Other
- Description: Storage
- Dimensions: 4.8 x 39.5
Sunroom
- Dimensions: 15.5 x 17.5
Heating
- Forced Air
Cooling
- Has cooling: Yes
Features
- Ceiling Fan(s), Eat-in Kitchen, Kitchen Island
- Flooring: Carpet, Concrete, Laminate
- Basement: Finished,Full
- Has fireplace: Yes
- Fireplace features: Wood Burning
Interior area
- Total structure area: 4,125
- Total interior livable area: 4,125 sqft
- Finished area above ground: 2,657
- Finished area below ground: 1,468
Property
Parking
- Total spaces: 2
- Parking features: Garage Door Opener
- Attached garage spaces: 2
- Has uncovered spaces: Yes
- Details: Driveway, 2 Car Att Garage
Features
- Patio & porch: Covered, Deck, Patio, Porch
- Has private pool: Yes
- Fencing: Privacy,Vinyl,None
Lot
- Size: 1.01 Acres
- Dimensions: 1.01 acres
- Features: Landscaped, Residential
- Topography: Level
Details
- Parcel number: 62444784
Construction
Type & style
- Home type: SingleFamily
- Architectural style: Other - See Remarks
- Property subtype: Single Family Residence
Materials
- Brick, Vinyl
- Foundation: Concrete Perimeter
- Roof: Gutters
Condition
- Year built: 1994
Community & HOA
Community
- Security: Smoke Detector(s)
Location
- Region: Neosho
Financial & listing details
- Price per square foot: $120/sqft
- Tax assessed value: $23,800
- Annual tax amount: $2,678
- Date on market: 6/1/2026
- Listing terms: Cash,Conventional,FHA
Estimated market value
$481,600
$458,000 - $506,000
$3,105/mo
Price history
| Date | Event | Price |
|---|---|---|
| 9/10/2026 | Price change | $494,000-7.7%$120/sqft |
Source:  Ozark Gateway AOR #262956 Report a problem Ozark Gateway AOR #262956 Report a problem | ||
| 6/1/2026 | Listed for sale | $535,000+98.2%$130/sqft |
Source: Ozark Gateway AOR #262956 Report a problem | ||
| 8/22/2016 | Listing removed | $269,900$65/sqft |
Source: CJR Red Carpet Realtors #60049586 Report a problem | ||
| 6/30/2016 | Pending sale | $269,900$65/sqft |
Source: CJR Red Carpet Realtors #60049586 Report a problem | ||
| 5/23/2016 | Price change | $269,900-3.6%$65/sqft |
Source: CJR Red Carpet Realtors #60049586 Report a problem | ||
| 4/8/2016 | Price change | $279,900-3.5%$68/sqft |
Source: CJR Red Carpet Realtors #60049586 Report a problem | ||
| 1/30/2016 | Listed for sale | $290,000$70/sqft |
Source: Owner Report a problem | ||
Public tax history
| Year | Property taxes | Tax assessment |
|---|---|---|
| 2025 | $177 +15.5% | $3,640 +15.2% |
| 2024 | $153 +0% | $3,160 |
| 2023 | $153 +0.2% | $3,160 +900% |
| 2021 | $153 +8.4% | $316 +5% |
| 2020 | $141 -38% | $301 -90.2% |
| 2018 | $227 | $3,060 -40.4% |
| 2017 | -- | $5,130 -0.8% |
| 2016 | -- | $5,170 |
| 2015 | -- | $5,170 +1% |
| 2014 | -- | $5,120 |
| 2013 | -- | $5,120 |
| 2012 | -- | $5,120 |
Find assessor info on the county website
Monthly payment
Est. payment
Payment breakdown
Explore the cost of this home by adjusting the details. Changes won't be saved.Climate risks
Neighborhood: 64850
Nearby schools
Schools provided by the listing agent
- Elementary: G.W. Carver
- Middle: Neosho
Source: Ozark Gateway AOR. This data may not be complete. We recommend contacting the local school district to confirm school assignments for this home.
Similar homes
- $479,9504 bd4 ba3.4k sqft12256 Wildlife Rd, Neosho, MO 64850For Sale
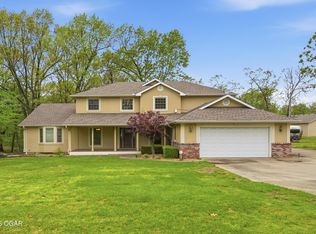 MLS ID #264046, Roy Berner, PRO 100 Inc., REALTORS. Ozark Gateway AOR
 - $489,0005 bd5 ba4.2k sqft13194 Kirkwood Ln, Neosho, MO 64850For Sale
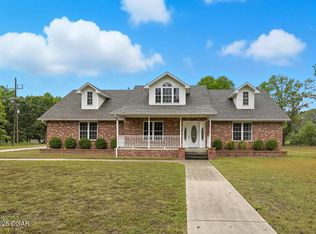 MLS ID #261253, Heather Griffith, PRO 100 Inc., REALTORS. Ozark Gateway AOR
 - $549,5003 bd3 ba4.6k sqft1111 Peterson Rd, Neosho, MO 64850For Sale
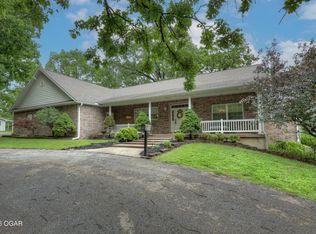 MLS ID #262457, Ken Puckett, ReeceNichols - Neosho. Ozark Gateway AOR
 - $380,0004 bd3 ba2.9k sqft1301 Fox Ridge Ln, Neosho, MO 64850For Sale
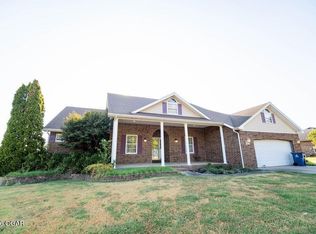 MLS ID #265074, Venture Group Real Estate, Venture Group Real Estate. Ozark Gateway AOR
 - $419,0004 bd3 ba3.2k sqft1701 Village Lane, Neosho, MO 64850Active
 MLS ID #60327469, Melissa Gibbens, The Real Estate Co.. SOMOMLS as distributed by MLS GRID
