Located on a private cul-de-sac in Neosho, this spacious 4-bedroom, 3 full bath brick home offers approximately 2,275 square feet of comfortable living space, including a finished partial walkout basement.
This split-level home features a functional layout with two separate living areas, providing plenty of space for both everyday living and entertaining. The main level offers a welcoming living space, while the basement includes a large family room, perfect for gatherings, movie nights, or a secondary retreat.
The primary suite includes a generously sized bathroom, creating a private and comfortable space to unwind. Step outside to enjoy a large back deck overlooking a fully privacy-fenced backyard, ideal for relaxing or entertaining. A charming gazebo adds even more appeal to the outdoor space.
Additional features include a 2-car attached garage and the benefits of a quiet cul-de-sac setting, offering both convenience and privacy.
With its spacious layout, multiple living areas, and inviting outdoor features, this home is one you won't want to miss!
Active
$275,000
925 Canyon Dr, Neosho, MO 64850
4beds
2,275sqft
Single Family Residence
Built in 1993
10,018 Square Feet Lot
$269,700 Zestimate®
$121/sqft
$-- HOA
What's special
Charming gazeboFully privacy-fenced backyardSplit-level homeWelcoming living spaceSpacious layoutFinished partial walkout basementPrivate cul-de-sac
- 41 days
- 642
- 61
Likely to sell faster than
Zillow last checked:
Listing updated:
Listed by:
RITCHIE AND ASSOCIATES, Jeremy Ritchie 417-850-1191,
KELLER WILLIAMS REALTY ELEVATE
Source: Ozark Gateway AOR,MLS#: 264243
Facts & features
Interior
Bedrooms & bathrooms
- Bedrooms: 4
- Bathrooms: 3
- Full bathrooms: 3
Primary bedroom
- Dimensions: 12.7 x 15.6
Bedroom 2
- Dimensions: 14.8 x 11.3
Bedroom 3
- Dimensions: 13 x 12.4
Bedroom 4
- Dimensions: 13 x 13
Dining room
- Dimensions: 9.6 x 12
Family room
- Dimensions: 13.9 x 17.3
Kitchen
- Dimensions: 12.7 x 11.8
Laundry
- Dimensions: 6.5 x 11.3
Living room
- Dimensions: 19.4 x 15.2
Other
- Description: Back Deck
- Dimensions: 42.6 x 17.9
Heating
- Heat Pump
Cooling
- Heat Pump
Features
- Ceiling Fan(s), Eat-in Kitchen
- Flooring: Carpet, Laminate
- Basement: Finished,Partial
- Has fireplace: No
- Fireplace features: None
Interior area
- Total structure area: 2,275
- Total interior livable area: 2,275 sqft
- Finished area above ground: 1,542
- Finished area below ground: 733
Property
Parking
- Total spaces: 2
- Parking features: Garage - Attached
- Attached garage spaces: 2
- Details: 2 Car Att Garage
Features
- Levels: Multi/Split
- Patio & porch: Deck, Porch
- Fencing: Privacy,Wood
Lot
- Size: 10,018 Square Feet
- Dimensions: 0.23 Acres
- Features: Cul-De-Sac
- Topography: Sloping
Details
- Additional structures: Gazebo
- Parcel number: 166024003002001010
Construction
Type & style
- Home type: SingleFamily
- Property subtype: Single Family Residence
Materials
- Brick, Masonite
- Foundation: Block, Concrete Perimeter
- Roof: Gutters,Asphalt
Condition
- Year built: 1993
Utilities & green energy
- Sewer: Public Sewer
Community & HOA
Community
- Security: Smoke Detector(s)
Location
- Region: Neosho
Financial & listing details
- Price per square foot: $121/sqft
- Tax assessed value: $116,400
- Annual tax amount: $1,219
- Date on market: 7/31/2026
- Listing terms: Cash,Conventional,FHA
Estimated market value
$269,700
$256,000 - $283,000
$1,987/mo
Price history
| Date | Event | Price |
|---|---|---|
| 7/31/2026 | Listed for sale | $275,000+17%$121/sqft |
Source:  Ozark Gateway AOR #264243 Report a problem Ozark Gateway AOR #264243 Report a problem | ||
| 9/10/2024 | Sold | -- |
Source:  SOMOMLS as distributed by MLS GRID #60272931 Report a problem SOMOMLS as distributed by MLS GRID #60272931 Report a problem | ||
| 8/2/2024 | Pending sale | $235,000$103/sqft |
Source: Ozark Gateway AOR #243450 Report a problem | ||
| 7/12/2024 | Listed for sale | $235,000+7.4%$103/sqft |
Source: Ozark Gateway AOR #243450 Report a problem | ||
| 4/13/2022 | Listing removed | -- |
Source: Local MLS Report a problem | ||
| 7/17/2021 | Pending sale | $218,750$96/sqft |
Source: Ozark Gateway AOR #213133 Report a problem | ||
| 7/2/2021 | Listed for sale | $218,750$96/sqft |
Source: Ozark Gateway AOR #213133 Report a problem | ||
| 5/28/2021 | Pending sale | $218,750$96/sqft |
Source: Ozark Gateway AOR #211777 Report a problem | ||
| 5/19/2021 | Listed for sale | $218,750$96/sqft |
Source: Ozark Gateway AOR #211777 Report a problem | ||
| 5/14/2021 | Pending sale | $218,750$96/sqft |
Source: Ozark Gateway AOR #211777 Report a problem | ||
| 4/23/2021 | Listed for sale | $218,750+51.2%$96/sqft |
Source: Ozark Gateway AOR #211777 Report a problem | ||
| 10/4/2019 | Sold | -- |
Source: Agent Provided Report a problem | ||
| 9/6/2019 | Pending sale | $144,680$64/sqft |
Source: Realty Executives Tri-States #60146618 Report a problem | ||
| 9/6/2019 | Listed for sale | $144,680$64/sqft |
Source: Realty Executives Tri-States #60146618 Report a problem | ||
Public tax history
| Year | Property taxes | Tax assessment |
|---|---|---|
| 2025 | $1,219 +0.1% | $22,110 |
| 2024 | $1,217 +0.3% | $22,110 |
| 2023 | $1,214 +0.1% | $22,110 |
| 2021 | $1,213 +18.9% | $22,110 +15.1% |
| 2020 | $1,021 +8.9% | $19,210 +2.8% |
| 2018 | $937 | $18,680 |
| 2017 | -- | $18,680 +1.9% |
| 2016 | -- | $18,340 +1.3% |
| 2015 | -- | $18,110 |
| 2014 | -- | $18,110 |
| 2013 | -- | $18,110 +1.4% |
| 2012 | -- | $17,860 |
| 2011 | -- | $17,860 |
Find assessor info on the county website
Monthly payment
Est. payment
Payment breakdown
Explore the cost of this home by adjusting the details. Changes won't be saved.Climate risks
Neighborhood: 64850
Nearby schools
Schools provided by the listing agent
- Elementary: G.W. Carver
- Middle: Neosho
Source: Ozark Gateway AOR. This data may not be complete. We recommend contacting the local school district to confirm school assignments for this home.


Similar homes
- $284,5003 bd2 ba1.9k sqft600 Walnut Dr, Neosho, MO 64850For Sale
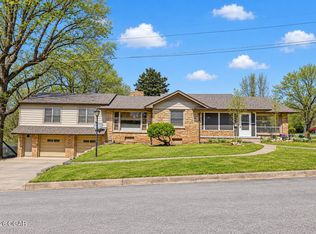 MLS ID #265090, Jami Hendren, KELLER WILLIAMS REALTY ELEVATE. Ozark Gateway AOR
 - $265,0003 bd2 ba2.2k sqft13323 Palm Rd, Neosho, MO 64850For Sale
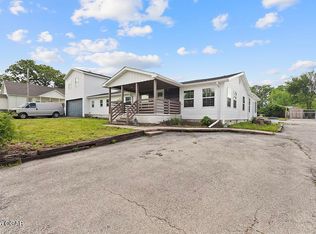 MLS ID #264818, Dream Big Real Estate Team, KELLER WILLIAMS REALTY ELEVATE. Ozark Gateway AOR
 - $380,0004 bd3 ba2.9k sqft1301 Fox Ridge Ln, Neosho, MO 64850For Sale
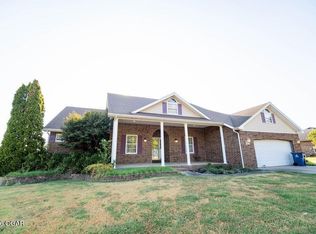 MLS ID #265074, Venture Group Real Estate, Venture Group Real Estate. Ozark Gateway AOR
 - $310,0003 bd2 ba1.8k sqft1317 Fox Ridge Ln, Neosho, MO 64850For Sale
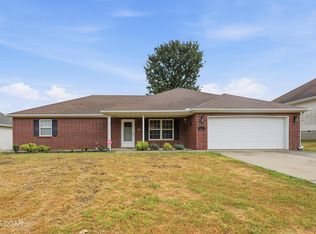 MLS ID #264725, Venture Group Real Estate, Venture Group Real Estate. Ozark Gateway AOR
 - $294,0004 bd2 ba2k sqft19150 Hereford Road, Neosho, MO 64850Active
 MLS ID #60326887, John Wales, National Realty. SOMOMLS as distributed by MLS GRID
