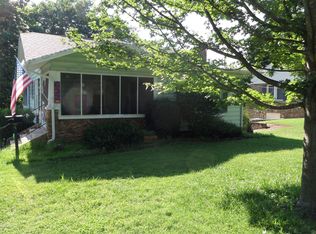
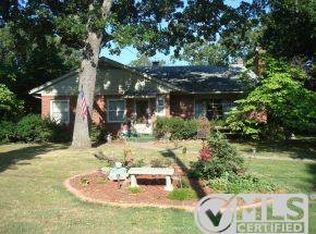
Yes, it's back on the market after only 4 months, but the reason has nothing to do with the home. Purchased with plans to relocate from Chicago to Neosho to be near family, the sellers unfortunately found the transition away from famliar surroundings was more difficult that anticipated. During their short ownership, approximately 85% of the interior main level was freshly painted and a new HVAC capacitor installed. This well-maintained 3BR, 2BA home offers 2 living areas, a cozy fireplace, beautiful hardwood floors and granite kitchen countertops. The full unfinished basement offers plenty of potential, with an enclosed room that has been used as an additional bedroom as well as separate storage area. Enjoy TWO screened-in porches, front and back! Situated on a large lot at the corner of Walnut Drive and the well desired Oak Ridge Drive. The property also includes an ADDITIONAL residential lot for extra space and privacy. Partially fenced yard is great for pets, plus a roof approximately 3 years old. Lots of space, updates and possibilities! All furniture and appliances will stay. Wall pictures and personal items do not convey.
Active
$284,500
600 Walnut Dr, Neosho, MO 64850
3beds
1,934sqft
Single Family Residence
Built in 1940
0.6 Acres Lot
$275,900 Zestimate®
$147/sqft
$-- HOA
What's special
Cozy fireplaceFull unfinished basementSeparate storage areaBeautiful hardwood floorsGranite kitchen countertops
- 21 hours
- 202
- 24
Zillow last checked:
Listing updated:
Listed by:
Jami Hendren 417-825-8888,
KELLER WILLIAMS REALTY ELEVATE
Source: Ozark Gateway AOR,MLS#: 265090
Facts & features
Interior
Bedrooms & bathrooms
- Bedrooms: 3
- Bathrooms: 2
- Full bathrooms: 2
Primary bedroom
- Dimensions: 11 x 11
Bedroom 2
- Dimensions: 10.5 x 11.6
Bedroom 3
- Dimensions: 11.6 x 11.7
Kitchen
- Dimensions: 21 x 11
Laundry
- Dimensions: 7.3 x 6.5
Living room
- Dimensions: 11.1 x 14
Heating
- Wood
Cooling
- Attic Fan
Features
- Flooring: Wood
- Has basement: Yes
- Has fireplace: Yes
Interior area
- Total structure area: 1,934
- Total interior livable area: 1,934 sqft
- Finished area above ground: 1,934
- Finished area below ground: 0
Property
Parking
- Total spaces: 2
- Parking features: Garage - Attached
- Attached garage spaces: 2
- Details: 2 Car Att Garage
Lot
- Size: 0.6 Acres
- Dimensions: .60
Details
- Parcel number: 167025001006012000
Construction
Type & style
- Home type: SingleFamily
- Architectural style: Traditional
- Property subtype: Single Family Residence
Materials
- Stone
- Foundation: Slab
Condition
- Year built: 1940
Utilities & green energy
- Sewer: Public Sewer
Community & HOA
Location
- Region: Neosho
Financial & listing details
- Price per square foot: $147/sqft
- Tax assessed value: $101,200
- Annual tax amount: $1,035
- Date on market: 9/9/2026
- Listing terms: Cash,Conventional,FHA
Estimated market value
$275,900
$262,000 - $290,000
$1,542/mo
Price history
| Date | Event | Price |
|---|---|---|
| 9/9/2026 | Listed for sale | $284,500+3.5%$147/sqft |
Source:  Ozark Gateway AOR #265090 Report a problem Ozark Gateway AOR #265090 Report a problem | ||
| 5/7/2026 | Sold | -- |
Source:  SOMOMLS as distributed by MLS GRID #60319438 Report a problem SOMOMLS as distributed by MLS GRID #60319438 Report a problem | ||
| 4/6/2026 | Pending sale | $275,000$142/sqft |
Source: SOMOMLS as distributed by MLS GRID #60319438 Report a problem | ||
| 3/31/2026 | Listed for sale | $275,000$142/sqft |
Source: Ozark Gateway AOR #261676 Report a problem | ||
Public tax history
| Year | Property taxes | Tax assessment |
|---|---|---|
| 2025 | $1,036 +0.3% | $19,230 +2.6% |
| 2024 | $1,032 +0.3% | $18,750 |
| 2023 | $1,029 +0.1% | $18,750 |
| 2021 | $1,029 +4% | $18,750 |
| 2020 | $989 +8.9% | $18,750 +3.5% |
| 2018 | $909 | $18,110 |
| 2017 | -- | $18,110 +1.4% |
| 2016 | -- | $17,860 |
| 2015 | -- | $17,860 |
| 2014 | -- | $17,860 |
| 2013 | -- | $17,860 +1.6% |
| 2012 | -- | $17,580 |
| 2011 | -- | $17,580 |
Find assessor info on the county website
Monthly payment
Est. payment
Payment breakdown
Explore the cost of this home by adjusting the details. Changes won't be saved.Climate risks
Neighborhood: 64850
Nearby schools
Schools provided by the listing agent
- Elementary: South
- Middle: Neosho
Source: Ozark Gateway AOR. This data may not be complete. We recommend contacting the local school district to confirm school assignments for this home.
Similar homes
- $265,0003 bd2 ba2.2k sqft13323 Palm Rd, Neosho, MO 64850For Sale
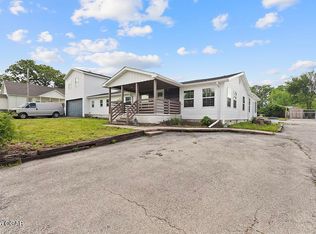 MLS ID #264818, Dream Big Real Estate Team, KELLER WILLIAMS REALTY ELEVATE. Ozark Gateway AOR
 - $199,9992 bd1 ba1.2k sqft507 W Hickory St, Neosho, MO 64850For Sale
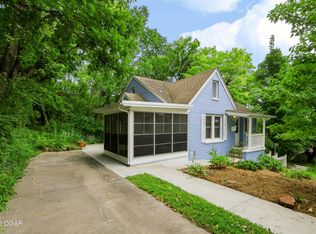 MLS ID #265078, Venture Group Real Estate, Venture Group Real Estate. Ozark Gateway AOR
 - $275,0004 bd3 ba2.2k sqft925 Canyon Dr, Neosho, MO 64850For Sale
 MLS ID #264243, RITCHIE AND ASSOCIATES, Jeremy Ritchie, KELLER WILLIAMS REALTY ELEVATE. Ozark Gateway AOR
 - $310,0003 bd2 ba1.8k sqft1317 Fox Ridge Ln, Neosho, MO 64850For Sale
 MLS ID #264725, Venture Group Real Estate, Venture Group Real Estate. Ozark Gateway AOR
 - $294,0004 bd2 ba2k sqft19150 Hereford Road, Neosho, MO 64850Active
 MLS ID #60326887, John Wales, National Realty. SOMOMLS as distributed by MLS GRID
