SIGNIFICANT PRICE DROP! Reduced from $263,000 to $250,000 -- this property is priced to sell! Schedule your showing now and submit your offer.Unique 1-Acre Property with Shop, Flexible Layout & Fort Crowder HistoryProperty records show approximately 1,913 sq. ft. of living space on 1 acre, along with a 1,350 sq. ft. outbuilding/shop.The home offers 3 bedrooms, 2 bathrooms, plus a bonus/nonconforming room that could serve as a fourth bedroom, office, hobby room, or additional living area. The layout may also provide potential for an investor to create two separate living spaces. Buyers should independently verify zoning, permitting, and feasibility for any duplex or multi-unit use.Recent improvements include a new roof and a water heater installed approximately two months ago. Washer and dryer are included.Outside, the property features a large metal shop, offering excellent space for storage, vehicles, equipment, hobbies, or workshop use.According to the seller, another unique feature is the property's well, which is tapped into a large underground water source and serviced by Indian Nation.The home also has an interesting connection to local history. According to the seller, it was once used as captain's barracks at Fort Crowder and was later moved to its current location around the 1940s. County records identify the home as dating to approximately 1940.This has been a multigenerational family property, and the seller is currently packing and preparing for an estate sale. Buyers should expect boxes, personal belongings, and temporary clutter during showings.Property is being sold AS-IS. With its acreage, large shop, recent updates, flexible layout, private water source, and unique history, this property offers a wide range of possibilities.
Active
Price cut: $13K (10/1)
$250,000
6490 Gateway Drive, Joplin, MO 64804
3beds
1,772sqft
Single Family Residence
Built in 1940
1 Acres Lot
$244,600 Zestimate®
$141/sqft
$-- HOA
What's special
New roof
- 44 days
- 247
- 9
Zillow last checked:
Listing updated:
Listed by:
Austin L. McGee 417-841-7971,
Murney Associates - Primrose,
Tom Browning 208-317-0484,
Murney Associates - Primrose
Source: SOMOMLS as distributed by MLS GRID,MLS#: 60334630
Facts & features
Interior
Bedrooms & bathrooms
- Bedrooms: 3
- Bathrooms: 2
- Full bathrooms: 2
Rooms
- Room types: Living Room, Bonus Room, Hearth Room
Heating
- Forced Air, Central, Propane
Cooling
- Central Air, Ceiling Fan(s)
Appliances
- Included: Refrigerator, Dryer, Washer, Tankless Water Heater, Water Filtration
Features
- High Speed Internet, Internet - Satellite
- Flooring: Carpet, Linoleum
- Windows: Drapes, Window Coverings
- Has basement: No
- Has fireplace: No
- Fireplace features: None
Interior area
- Total structure area: 1,772
- Total interior livable area: 1,772 sqft
- Finished area above ground: 1,772
- Finished area below ground: 0
Property
Parking
- Total spaces: 4
- Parking features: RV Access/Parking, Workshop in Garage, RV Garage, Oversized, Driveway, Circular Driveway
- Garage spaces: 2
- Carport spaces: 2
- Covered spaces: 4
- Has uncovered spaces: Yes
Features
- Levels: One
- Stories: 1
- Patio & porch: Covered, Rear Porch, Front Porch, Deck
- Fencing: Chain Link
Lot
- Size: 1 Acres
- Features: Acreage, Mature Trees
Details
- Additional structures: RV/Boat Storage
- Parcel number: 094.017000000032.000
Construction
Type & style
- Home type: SingleFamily
- Architectural style: Bungalow
- Property subtype: Single Family Residence
Materials
- Wood Siding, Lap Siding, Concrete, Block
- Foundation: Block, Poured Concrete
- Roof: Asphalt
Condition
- Year built: 1940
Utilities & green energy
- Sewer: Septic Tank
- Water: Private
Community & HOA
Community
- Subdivision: Newton-Not in List
Location
- Region: Joplin
Financial & listing details
- Price per square foot: $141/sqft
- Tax assessed value: $68,400
- Annual tax amount: $791
- Date on market: 9/23/2026
- Listing terms: Cash,USDA/RD,FHA,Conventional
- Road surface type: Asphalt
Estimated market value
$244,600
$232,000 - $257,000
$1,433/mo
Price history
| Date | Event | Price |
|---|---|---|
| 10/1/2026 | Price change | $250,000-4.9%$141/sqft |
Source:  SOMOMLS as distributed by MLS GRID #60334630 Report a problem | ||
| 9/23/2026 | Listed for sale | $263,000$148/sqft |
Source: SOMOMLS as distributed by MLS GRID #60334630 Report a problem | ||
Public tax history
| Year | Property taxes | Tax assessment |
|---|---|---|
| 2025 | $791 +4.2% | $13,000 +4% |
| 2024 | $759 +0.2% | $12,500 |
| 2023 | $758 +4.3% | $12,500 +4.1% |
| 2021 | $727 -7.7% | $12,010 +4.4% |
| 2020 | $788 -2.3% | $11,500 +4.5% |
| 2018 | $806 | $11,010 |
| 2017 | -- | $11,010 +2.7% |
| 2016 | -- | $10,720 |
| 2015 | -- | $10,720 +3% |
| 2014 | -- | $10,410 +2.4% |
| 2013 | -- | $10,170 |
| 2012 | -- | $10,170 |
Find assessor info on the county website
Monthly payment
Est. payment
Payment breakdown
Explore the cost of this home by adjusting the details. Changes won't be saved.Climate risks
Neighborhood: 64804
Nearby schools
Schools provided by the listing agent
- Elementary: Carver
- Middle: Neosho
- High: Neosho
Source: SOMOMLS as distributed by MLS GRID. This data may not be complete. We recommend contacting the local school district to confirm school assignments for this home.
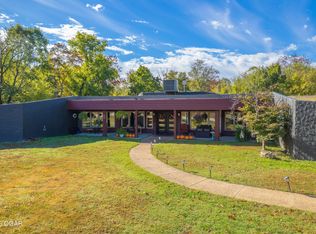


Similar homes
- $224,9003 bd2 ba1.6k sqft7341 Emma Lane, Joplin, MO 64804For Sale
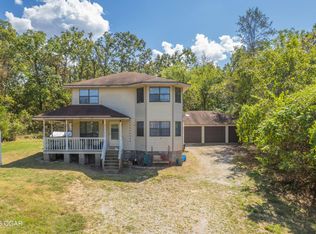 MLS ID #265342, The Flanagan Group, Wyatt Jones, The Essential Real Estate. Ozark Gateway AOR
- $269,9003 bd2 ba1.4k sqft5329 Dolphin Dr, Joplin, MO 64804For Sale
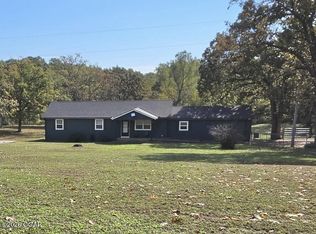 MLS ID #266092, Tiffani McCain, Revolution Real Estate. Ozark Gateway AOR
- $298,0004 bd3 ba2.3k sqft3388 N Loma Linda Dr, Loma Linda, MO 64804For Sale
 MLS ID #266285, David Evans, Vylla Home. Ozark Gateway AOR
- $250,0003 bd3 ba2k sqft3322 S Moffet Ave, Joplin, MO 64804For Sale
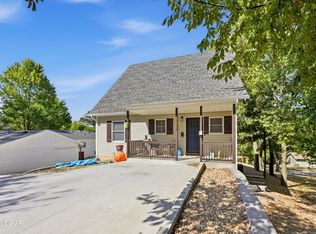 MLS ID #265757, Talk to Tina Low, Christina 'Tina' Low, PRO 100 Inc., REALTORS. Ozark Gateway AOR
