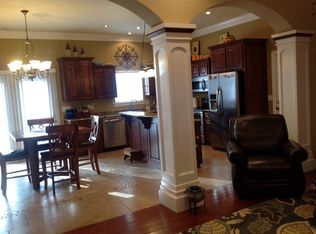
3BD 2BA Gorgeous Home on over half an acre lot in Neosho. Concrete Drive leads to 2 car attached garage. Back yard has privacy fence and deck. Seller is leaving gas bbq grill for new owners. Home is so inviting with bull nose corners and lots of display areas. Living Room is large with electric fireplace and beautiful hardwood flooring. Kitchen has beautiful wood cabinets, lots of natural lighting in bay window area, & a spacious pantry. Formal dining room has an open area w/ ledge for a large open spacious feel. Home has lots of storage w/ linen and coat closets. Master bathroom has jetted tub, private toilet area and walk in shower w/ tile. Hallway has multiple display areas as well. This is a completely gorgeous home. Cabinets in garage convey. Refrigerator in garage does not. Range in kitchen does not convey.
Active
Price cut: $4.9K (9/29)
$285,000
1704 Rosewood Road, Neosho, MO 64850
3beds
1,735sqft
Single Family Residence
Built in 2008
0.53 Acres Lot
$281,200 Zestimate®
$164/sqft
$-- HOA
What's special
Electric fireplaceCabinets in garage conveyBeautiful hardwood flooringPrivate toilet areaSpacious pantryLots of display areas
- 25 days
- 278
- 14
Zillow last checked:
Listing updated:
Listed by:
Liz Summitt 417-850-5540,
Show-Me Real Estate
Source: SOMOMLS as distributed by MLS GRID,MLS#: 60333237
Facts & features
Interior
Bedrooms & bathrooms
- Bedrooms: 3
- Bathrooms: 2
- Full bathrooms: 2
Rooms
- Room types: Master Bedroom, Pantry, Living Room
Primary bedroom
- Area: 195.75
- Dimensions: 14.5 x 13.5
Bedroom 2
- Area: 129.92
- Dimensions: 11.2 x 11.6
Bedroom 3
- Area: 131.04
- Dimensions: 11.2 x 11.7
Bathroom full
- Area: 41.16
- Dimensions: 4.9 x 8.4
Dining room
- Area: 109.2
- Dimensions: 10.4 x 10.5
Kitchen
- Area: 170.28
- Dimensions: 9.9 x 17.2
Living room
- Area: 317.52
- Dimensions: 21.6 x 14.7
Utility room
- Area: 39.69
- Dimensions: 4.9 x 8.1
Heating
- Central, Electric
Cooling
- Central Air, Ceiling Fan(s)
Appliances
- Included: Dishwasher, Microwave, Refrigerator
- Laundry: Main Level, W/D Hookup
Features
- Walk-In Closet(s), Walk-in Shower
- Flooring: Carpet, Linoleum, Wood, Tile
- Doors: Storm Door(s)
- Has basement: No
- Has fireplace: Yes
- Fireplace features: Living Room, Electric
Interior area
- Total structure area: 1,735
- Total interior livable area: 1,735 sqft
- Finished area above ground: 1,735
- Finished area below ground: 0
Property
Parking
- Total spaces: 2
- Parking features: Driveway, Garage Faces Front
- Attached garage spaces: 2
- Has uncovered spaces: Yes
Features
- Levels: One
- Stories: 1
- Patio & porch: Deck
- Exterior features: Rain Gutters
- Has spa: Yes
- Spa features: Bath
- Fencing: Partial,Wood,Privacy
Lot
- Size: 0.53 Acres
- Dimensions: 218.9 x 56.83 x 150 x 209.37
- Features: Corner Lot, Sloped
Details
- Parcel number: 166.023000000025.040
Construction
Type & style
- Home type: SingleFamily
- Architectural style: Contemporary
- Property subtype: Single Family Residence
Materials
- Frame, Vinyl Siding
- Foundation: Brick/Mortar, Block
- Roof: Composition
Condition
- Year built: 2008
Utilities & green energy
- Sewer: Public Sewer
- Water: Public
Community & HOA
Community
- Subdivision: Royal Crest Estates
Location
- Region: Neosho
Financial & listing details
- Price per square foot: $164/sqft
- Tax assessed value: $157,400
- Annual tax amount: $1,649
- Date on market: 9/7/2026
- Listing terms: Cash,VA Loan,USDA/RD,FHA,Conventional
Estimated market value
$281,200
$267,000 - $295,000
$1,735/mo
Price history
| Date | Event | Price |
|---|---|---|
| 9/29/2026 | Price change | $285,000-1.7%$164/sqft |
Source:  SOMOMLS as distributed by MLS GRID #60333237 Report a problem SOMOMLS as distributed by MLS GRID #60333237 Report a problem | ||
| 9/7/2026 | Price change | $289,900+26.3%$167/sqft |
Source: SOMOMLS as distributed by MLS GRID #60333237 Report a problem | ||
| 8/31/2023 | Pending sale | $229,500$132/sqft |
Source:  Ozark Gateway AOR #234293 Report a problem Ozark Gateway AOR #234293 Report a problem | ||
| 8/29/2023 | Listed for sale | $229,500+48.2%$132/sqft |
Source: Ozark Gateway AOR #234293 Report a problem | ||
| 4/26/2019 | Sold | -- |
Source:  ArkansasOne MLS #1087662 Report a problem ArkansasOne MLS #1087662 Report a problem | ||
| 3/18/2019 | Pending sale | $154,900$89/sqft |
Source: Charles Burt Homefinders #60116199 Report a problem | ||
| 2/5/2019 | Price change | $154,900-3.1%$89/sqft |
Source: Charles Burt Homefinders #1087662 Report a problem | ||
| 9/7/2018 | Price change | $159,900-1.6%$92/sqft |
Source: Charles Burt Homefinders #60116199 Report a problem | ||
| 8/10/2018 | Price change | $162,500-1.8%$94/sqft |
Source: Charles Burt Homefinders #60116199 Report a problem | ||
| 7/12/2018 | Listed for sale | $165,500$95/sqft |
Source: Owner Report a problem | ||
| 4/25/2008 | Sold | -- |
Source: Agent Provided Report a problem | ||
Public tax history
| Year | Property taxes | Tax assessment |
|---|---|---|
| 2025 | $1,649 +0.1% | $29,910 |
| 2024 | $1,647 +0.3% | $29,910 |
| 2023 | $1,642 +5.4% | $29,910 +5.4% |
| 2021 | $1,557 +4% | $28,390 |
| 2020 | $1,498 | $28,390 |
Find assessor info on the county website
Monthly payment
Est. payment
Payment breakdown
Explore the cost of this home by adjusting the details. Changes won't be saved.Climate risks
Neighborhood: 64850
Nearby schools
Schools provided by the listing agent
- Elementary: Carver
- Middle: Neosho
- High: Neosho
Source: SOMOMLS as distributed by MLS GRID. This data may not be complete. We recommend contacting the local school district to confirm school assignments for this home.
Similar homes

- $285,0003 bd2 ba1.7k sqft1704 Rosewood Dr, Neosho, MO 64850For Sale
 MLS ID #265000, Liz Summitt, SHOW-ME REAL ESTATE. Ozark Gateway AOR
 - $269,9004 bd2 ba2k sqft17664 Locust Rd, Neosho, MO 64850For Sale
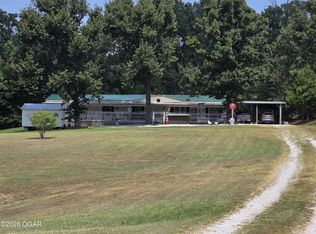 MLS ID #264424, Liz Summitt, SHOW-ME REAL ESTATE. Ozark Gateway AOR
 - $290,0003 bd2 ba1.4k sqft11014 Iris Rd, Neosho, MO 64850For Sale
 MLS ID #264432, Crystal Pierson, Casa Verde REA, LLC. Ozark Gateway AOR
 - $269,0004 bd3 ba2.2k sqft925 Canyon Dr, Neosho, MO 64850For Sale
 MLS ID #264243, RITCHIE AND ASSOCIATES, Jeremy Ritchie, KELLER WILLIAMS REALTY ELEVATE. Ozark Gateway AOR
 - $245,0003 bd2 ba2k sqft17909 Locust Road, Neosho, MO 64850Active
 MLS ID #60323256, Devin Hendrix, Jenni Cully & Associates, LLC. SOMOMLS as distributed by MLS GRID
 - $275,5003 bd2 ba1.3k sqft162 Spring Hill Road, Anderson, MO 64831ActiveMLS ID #60331086, Jodi Lin Machardy, Coldwell Banker Harris McHaney & Faucette. SOMOMLS as distributed by MLS GRID
- $364,7873 bd1 ba1.2k sqft10256 Otter Drive, Neosho, MO 64850ActiveMLS ID #60325517, Susan D. Goodall, Legacy Real Estate. SOMOMLS as distributed by MLS GRID
