Welcome to this 4-bedroom, 2-bath home built in 2019 on 3.67 acres located on Jasmine Drive between Joplin and Neosho, Missouri.
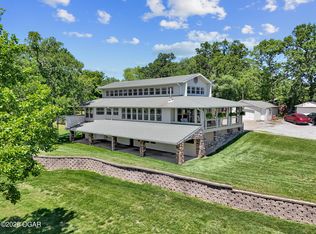
The single-story home features an open living floor plan with a spacious feel and natural flow between living areas. Outdoor living is enhanced by covered porches at both the front and rear of the home, complemented by a convenient circular driveway.
Property highlights include a wet weather creek along the south boundary and an in-ground storm shelter. The land is fenced with 6-strand barbed wire and pipe metal gates, and includes a two-hole livestock waterer. This setup offers excellent pasture potential for those seeking a hobby farm or acreage lifestyle.
Additional improvements include a large 40' x 50' shop with a 12' x 16' garage door, spray foam insulated ceiling, batt insulated walls, its own HVAC system, and a 12,000 lb. vehicle lift.
Deed restrictions prohibit mobile homes as well as salvage, hog, dog, or poultry operations.
This property combines modern living with acreage functionality in a convenient rural setting between Joplin and Neosho. Schedule a private showing today to experience it in person.
Active
Price cut: $129.9K (7/28)
$400,000
8073 Jasmine Dr, Neosho, MO 64850
4beds
1,870sqft
Single Family Residence
Built in 2019
3.67 Acres Lot
$393,600 Zestimate®
$214/sqft
$-- HOA
What's special
Single-story homeTwo-hole livestock watererConvenient circular driveway
- 127 days
- 490
- 30
Zillow last checked:
Listing updated:
Listed by:
Michele Buhr 417-758-8600,
ReeceNichols - Neosho
Source: Ozark Gateway AOR,MLS#: 263309
Facts & features
Interior
Bedrooms & bathrooms
- Bedrooms: 4
- Bathrooms: 2
- Full bathrooms: 2
Primary bedroom
- Dimensions: 14.4 x 11.7
Bedroom 2
- Dimensions: 10.6 x 11.1
Bedroom 3
- Dimensions: 13.11 x 12.7
Bedroom 4
- Dimensions: 12.6 x 11.2
Dining room
- Dimensions: 14 x 8.7
Kitchen
- Dimensions: 14 x 8.7
Laundry
- Dimensions: 10.1 x 6.7
Living room
- Dimensions: 18.5 x 19.6
Other
- Description: Pantry
- Dimensions: 7.11 x 6
Heating
- Heat Pump
Cooling
- Has cooling: Yes
Features
- Ceiling Fan(s), Pantry
- Has basement: No
- Has fireplace: No
Interior area
- Total structure area: 1,870
- Total interior livable area: 1,870 sqft
- Finished area above ground: 1,870
- Finished area below ground: 0
Property
Parking
- Total spaces: 2
- Parking features: Garage
- Garage spaces: 2
- Details: 2 Car Det Garage
Features
- Patio & porch: Covered, Patio
- Fencing: Barbed Wire
Lot
- Size: 3.67 Acres
- Dimensions: 3.67 Acres
- Features: Cleared
- Residential vegetation: Partially Wooded
Details
- Additional structures: Workshop
- Parcel number: 171012000000012000
Construction
Type & style
- Home type: SingleFamily
- Architectural style: Traditional
- Property subtype: Single Family Residence
Materials
- Other - See Remarks
- Foundation: Slab
Condition
- Year built: 2019
Utilities & green energy
- Sewer: Septic Tank
Community & HOA
Location
- Region: Neosho
Financial & listing details
- Price per square foot: $214/sqft
- Tax assessed value: $175,000
- Annual tax amount: $1,863
- Date on market: 6/16/2026
- Listing terms: Cash,Conventional
Estimated market value
$393,600
$374,000 - $413,000
$1,784/mo
Price history
| Date | Event | Price |
|---|---|---|
| 7/28/2026 | Price change | $400,000-24.5%$214/sqft |
Source:  SOMOMLS as distributed by MLS GRID #60326548 Report a problem SOMOMLS as distributed by MLS GRID #60326548 Report a problem | ||
| 6/16/2026 | Listed for sale | $529,900$283/sqft |
Source:  Ozark Gateway AOR #263309 Report a problem Ozark Gateway AOR #263309 Report a problem | ||
Public tax history
| Year | Property taxes | Tax assessment |
|---|---|---|
| 2025 | $1,864 +1.7% | $32,830 +1.5% |
| 2024 | $1,832 +0.3% | $32,350 |
| 2023 | $1,826 +5.9% | $32,350 |
| 2021 | $1,724 +2% | $32,350 -1.7% |
| 2020 | $1,690 +125.3% | $32,920 +94.6% |
| 2018 | $750 | $16,920 +16.6% |
| 2017 | -- | $14,510 +2% |
| 2016 | -- | $14,220 |
| 2015 | -- | $14,220 +0.9% |
| 2014 | -- | $14,100 +2% |
| 2013 | -- | $13,830 |
| 2012 | -- | $13,830 |
| 2011 | -- | $13,830 |
Find assessor info on the county website
Monthly payment
Est. payment
Payment breakdown
Explore the cost of this home by adjusting the details. Changes won't be saved.Climate risks
Neighborhood: 64850
Nearby schools
Schools provided by the listing agent
- Elementary: G.W. Carver
- Middle: Neosho
Source: Ozark Gateway AOR. This data may not be complete. We recommend contacting the local school district to confirm school assignments for this home.


Similar homes
- $436,0003 bd3 ba2k sqft11034 Kamoe Ln, Neosho, MO 64850For Sale
 MLS ID #264789, West-Cobb Alliance, ReeceNichols - Neosho. Ozark Gateway AOR
 - $383,6003 bd2 ba2.3k sqft12626 Highway K, Seneca, MO 64865Active

 MLS ID #60336626, Robert Glover, Keller Williams Realty Elevate. SOMOMLS as distributed by MLS GRID
 - $399,9003 bd4 ba2.6k sqft6004 Kentucky Rd, Neosho, MO 64850For Sale
 MLS ID #262505, Sarah Vonder Haar, The Essential Real Estate. Ozark Gateway AOR
 - $424,9005 bd3 ba2k sqft19307 Norway Rd, Neosho, MO 64850For Sale
 MLS ID #1361285, Shaune Geers, EXP Realty LLC - MO. ArkansasOne MLS
 - $285,0003 bd2 ba2.1k sqft10961 Moose Drive, Neosho, MO 64850ActiveMLS ID #60323631, Carter Boatright, Midwest Land Group. SOMOMLS as distributed by MLS GRID
- $285,0003 bd2 ba1.7k sqft1704 Rosewood Road, Neosho, MO 64850ActiveMLS ID #60333237, Liz Summitt, Show-Me Real Estate. SOMOMLS as distributed by MLS GRID
- $435,0006 bd4 ba2.7k sqft20174 State Route 43, Seneca, MO 64865ActiveMLS ID #60326112, Jacob Barnes, Keller Williams Realty Elevate. SOMOMLS as distributed by MLS GRID
