Seller offering up to $11,505 in concessions! Country living with room to roam and relax! This beautifully maintained 3-bedroom, 2-bath, one-level home offers 2,365 sq ft of living space, sits on 15.78 acres, and is off the highway for privacy and peace of mind. Inside you'll find a dedicated office and a bonus room perfect for crafting, hobbies, or a playroom, plus a cozy wood-burning fireplace to enjoy on those cold nights. Several rooms have been recently updated, including bathrooms. A partially finished basement adds valuable extra space for storage or future expansion. Outside the possibilities are endless. Enjoy summer days on the front porch or back deck that overlooks the 24' above-ground pool, perfect for entertaining. The property is fenced with a pond -- ideal for few head of cattle or horses. A 30x50 shop provides ample room for equipment, hobbies, or a workshop, complemented by additional storage sheds. This is the acreage lifestyle you've been searching for -- space privacy, and updates already done for you
Active
$383,600
12626 Highway K, Seneca, MO 64865
3beds
2,365sqft
Single Family Residence
Built in 1974
15.79 Acres Lot
$-- Zestimate®
$162/sqft
$-- HOA
What's special
Cozy wood-burning fireplaceFront porchAdditional storage shedsDedicated office
- 17 hours
- 111
- 19
Zillow last checked:
Listing updated:
Listed by:
Robert Glover 479-936-6661,
Keller Williams Realty Elevate
Source: SOMOMLS as distributed by MLS GRID,MLS#: 60336626
Facts & features
Interior
Bedrooms & bathrooms
- Bedrooms: 3
- Bathrooms: 2
- Full bathrooms: 2
Bedroom 1
- Area: 256
- Dimensions: 16 x 16
Bedroom 2
- Area: 160
- Dimensions: 16 x 10
Bedroom 3
- Area: 165
- Dimensions: 15 x 11
Bonus room
- Area: 252
- Dimensions: 18 x 14
Dining area
- Area: 144
- Dimensions: 12 x 12
Kitchen
- Area: 187
- Dimensions: 17 x 11
Living room
- Area: 540
- Dimensions: 27 x 20
Office
- Area: 126
- Dimensions: 14 x 9
Utility room
- Area: 112
- Dimensions: 14 x 8
Heating
- Heat Pump, Fireplace(s), Electric
Cooling
- Attic Fan, Central Air
Appliances
- Included: Dishwasher, Free-Standing Electric Oven, Microwave, Refrigerator, Electric Water Heater, Disposal
Features
- Basement: Partially Finished,Full
- Has fireplace: Yes
Interior area
- Total structure area: 2,695
- Total interior livable area: 2,365 sqft
- Finished area above ground: 2,365
- Finished area below ground: 0
Property
Parking
- Total spaces: 4
- Parking features: Garage - Attached
- Attached garage spaces: 4
Features
- Levels: One
- Stories: 1
- Pool features: Above Ground
- Fencing: Barbed Wire
- Waterfront features: Pond
Lot
- Size: 15.79 Acres
- Features: Acreage, Pasture
Details
- Additional structures: Shed(s), Gazebo
- Parcel number: 175.016000000012.000/17108
Construction
Type & style
- Home type: SingleFamily
- Architectural style: Ranch
- Property subtype: Single Family Residence
Materials
- Vinyl Siding
- Foundation: Poured Concrete
- Roof: Asphalt
Condition
- Year built: 1974
Utilities & green energy
- Sewer: Septic Tank
- Water: Private
Community & HOA
Community
- Subdivision: N/A
Location
- Region: Seneca
Financial & listing details
- Price per square foot: $162/sqft
- Tax assessed value: $234,100
- Annual tax amount: $2,152
- Date on market: 10/19/2026
- Listing terms: Cash,USDA/RD,Conventional
Estimated market value
Not available
Estimated sales range
Not available
$1,792/mo
Price history
| Date | Event | Price |
|---|---|---|
| 10/19/2026 | Listed for sale | $383,600-2.9%$162/sqft |
Source:  SOMOMLS as distributed by MLS GRID #60336626 Report a problem | ||
| 7/31/2026 | Listing removed | -- |
Source: Owner Report a problem | ||
| 6/21/2026 | Price change | $395,000-7.9%$167/sqft |
Source: Owner Report a problem | ||
| 5/7/2026 | Listed for sale | $429,000$181/sqft |
Source: Owner Report a problem | ||
| 10/7/2014 | Sold | -- |
Source: Agent Provided Report a problem | ||
Public tax history
| Year | Property taxes | Tax assessment |
|---|---|---|
| 2025 | $2,153 +1.5% | $38,800 +1.3% |
| 2024 | $2,121 +0.2% | $38,320 |
| 2023 | $2,117 +0.1% | $38,320 |
| 2021 | $2,114 +11.8% | $38,320 |
| 2020 | $1,891 -0.3% | $38,320 +9.5% |
| 2018 | $1,897 | $35,010 |
| 2017 | -- | $35,010 -7.5% |
| 2016 | -- | $37,860 |
| 2015 | -- | $37,860 +96.5% |
| 2014 | -- | $19,270 +0.1% |
| 2013 | -- | $19,250 |
| 2012 | -- | $19,250 |
| 2011 | -- | $19,250 |
Find assessor info on the county website
Monthly payment
Est. payment
Payment breakdown
Explore the cost of this home by adjusting the details. Changes won't be saved.Climate risks
Neighborhood: 64865
Nearby schools
Schools provided by the listing agent
- Elementary: Seneca
- Middle: Seneca
- High: Seneca
Source: SOMOMLS as distributed by MLS GRID. This data may not be complete. We recommend contacting the local school district to confirm school assignments for this home.
Similar homes
- $383,6003 bd2 ba2.3k sqft12626 State Route K, Seneca, MO 64865For Sale
 MLS ID #264305, Robert Glover, KELLER WILLIAMS REALTY ELEVATE. Ozark Gateway AOR
- $400,0004 bd2 ba1.8k sqft8073 Jasmine Dr, Neosho, MO 64850For Sale
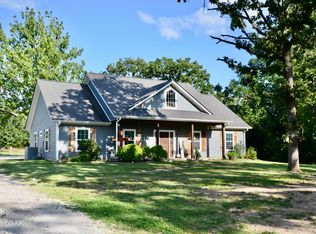 MLS ID #263309, Michele Buhr, ReeceNichols - Neosho. Ozark Gateway AOR
- $399,9003 bd4 ba2.6k sqft6004 Kentucky Rd, Neosho, MO 64850For Sale
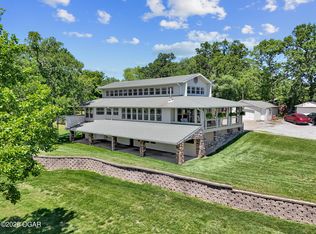 MLS ID #262505, Sarah Vonder Haar, The Essential Real Estate. Ozark Gateway AOR
- $439,9004 bd2 ba2k sqft6250 Palm Rd, Neosho, MO 64850For Sale
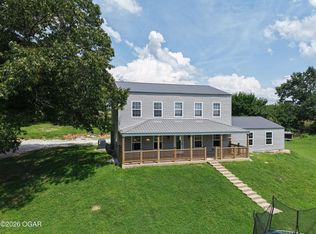 MLS ID #263368, Robert Dodson, Revolution Real Estate. Ozark Gateway AOR
- $285,0003 bd2 ba2.1k sqft10961 Moose Drive, Neosho, MO 64850Active
 MLS ID #60323631, Carter Boatright, Midwest Land Group. SOMOMLS as distributed by MLS GRID
- $364,7873 bd1 ba1.2k sqft10256 Otter Drive, Neosho, MO 64850ActiveMLS ID #60325517, Susan D. Goodall, Legacy Real Estate. SOMOMLS as distributed by MLS GRID
