Country living with room to roam and relax! This beautifully maintained 3-bedroom, 2-bath, one-level home offers 2,365 sq ft of living space, sits on 15.78 acres, and is off the highway for privacy and peace of mind. Inside you'll find a dedicated office and a bonus room perfect for crafting, hobbies, or a playroom, plus a cozy wood-burning fireplace to enjoy on those cold nights. Several rooms have been recently updated, including bathrooms. A partially finished basement adds valuable extra space for storage or future expansion. Outside the possibilities are endless. Enjoy summer days on the front porch or back deck that overlooks the 24' above-ground pool, perfect for entertaining. The property is fenced with a pond -- ideal for few head of cattle or horses. A 30x50 shop provides ample room for equipment, hobbies, or a workshop, complemented by additional storage sheds. This is the acreage lifestyle you've been searching for -- space, privacy, and updates already done for you!
Active
Price cut: $6.4K (9/14)
$383,600
12626 State Route K, Seneca, MO 64865
3beds
2,365sqft
Single Family Residence
Built in 1974
15.78 Acres Lot
$375,400 Zestimate®
$162/sqft
$-- HOA
What's special
Cozy wood-burning fireplaceFront porchAdditional storage shedsDedicated office
- 47 days
- 798
- 85
Zillow last checked:
Listing updated:
Listed by:
Robert Glover 479-936-6661,
KELLER WILLIAMS REALTY ELEVATE
Source: Ozark Gateway AOR,MLS#: 264305
Facts & features
Interior
Bedrooms & bathrooms
- Bedrooms: 3
- Bathrooms: 2
- Full bathrooms: 2
Primary bedroom
- Dimensions: 16 x 16
Bedroom 2
- Dimensions: 16 x 10
Bedroom 3
- Dimensions: 15 x 11
Bonus room
- Description: Crafting / Play Room
- Dimensions: 18 x 14
Dining room
- Dimensions: 12 x 12
Kitchen
- Dimensions: 17 x 11
Living room
- Dimensions: 27 x 20
Office
- Dimensions: 14 x 9
Utility room
- Dimensions: 14 x 8
Heating
- Fireplace(s), Heat Pump
Cooling
- Attic Fan
Features
- Ceiling Fan(s), Eat-in Kitchen, Pantry
- Flooring: Carpet, Laminate
- Has basement: Yes
- Has fireplace: Yes
- Fireplace features: Wood Burning
Interior area
- Total structure area: 2,365
- Total interior livable area: 2,365 sqft
- Finished area above ground: 2,365
- Finished area below ground: 0
Property
Parking
- Total spaces: 2
- Parking features: Garage - Attached
- Attached garage spaces: 2
- Details: 2 Car Att Garage
Features
- Patio & porch: Covered, Deck, Porch
- Has private pool: Yes
- Fencing: Barbed Wire
Lot
- Size: 15.78 Acres
- Dimensions: 15.78 Acres
- Features: Farm Pond, Fruit Trees, Landscaped, Pasture, Rural
- Topography: Sloping
- Residential vegetation: Partially Wooded
Details
- Additional structures: Workshop, Gazebo
- Parcel number: 175.016000000012.000/17108
- Horses can be raised: Yes
Construction
Type & style
- Home type: SingleFamily
- Architectural style: Ranch
- Property subtype: Single Family Residence
Materials
- Brick, Vinyl
- Foundation: Block, Concrete Perimeter
- Roof: Gutters
Condition
- Year built: 1974
Utilities & green energy
- Sewer: Septic Tank
Community & HOA
Location
- Region: Seneca
Financial & listing details
- Price per square foot: $162/sqft
- Annual tax amount: $2,152
- Date on market: 9/1/2026
- Listing terms: Cash,Conventional,FHA
Estimated market value
$375,400
$357,000 - $394,000
$1,892/mo
Price history
| Date | Event | Price |
|---|---|---|
| 9/14/2026 | Price change | $383,600-1.6%$162/sqft |
Source:  Ozark Gateway AOR #264305 Report a problem Ozark Gateway AOR #264305 Report a problem | ||
| 9/1/2026 | Listed for sale | $390,000$165/sqft |
Source: Ozark Gateway AOR #264305 Report a problem | ||
| 8/24/2026 | Pending sale | $390,000$165/sqft |
Source: Ozark Gateway AOR #264305 Report a problem | ||
| 8/6/2026 | Price change | $390,000-6.1%$165/sqft |
Source: Ozark Gateway AOR #264305 Report a problem | ||
| 8/3/2026 | Listed for sale | $415,500$176/sqft |
Source: Ozark Gateway AOR #264305 Report a problem | ||
Public tax history
Tax history is unavailable.
Monthly payment
Est. payment
Payment breakdown
Explore the cost of this home by adjusting the details. Changes won't be saved.Climate risks
Neighborhood: 64865
Nearby schools
Schools provided by the listing agent
- Elementary: Seneca
- Middle: Seneca
Source: Ozark Gateway AOR. This data may not be complete. We recommend contacting the local school district to confirm school assignments for this home.
Similar homes
- $--3 bd-- ba1.3k sqft15199 Bluebird Dr, Seneca, MO 64865AuctionServiceLink Auction
- $399,9004 bd2 ba2.6k sqft13496 Hickory Dr, Neosho, MO 64850For Sale
 MLS ID #265354, Rio Michelle Parker, CHARLES BURT REALTORS. Ozark Gateway AOR
 - $379,0003 bd2 ba2.7k sqft19878 Kodiak Rd, Neosho, MO 64850For Sale
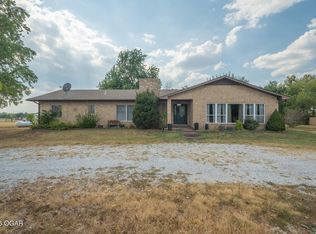 MLS ID #264932, The Flanagan Group, Wyatt Jones, The Essential Real Estate. Ozark Gateway AOR
 - $400,0004 bd3 ba2.6k sqft15363 Kentucky Rd, Neosho, MO 64850For Sale
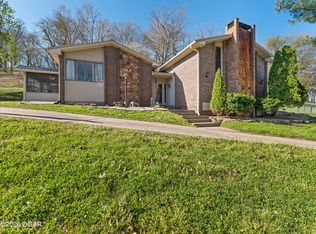 MLS ID #265181, Dustin Davidson, The Essential Real Estate. Ozark Gateway AOR
 - $435,0006 bd4 ba2.7k sqft20174 State Route 43, Seneca, MO 64865Active
 MLS ID #60326112, Jacob Barnes, Keller Williams Realty Elevate. SOMOMLS as distributed by MLS GRID
