Room to live, room to entertain, and room to grow! This spacious 4-bedroom, 3-bath home offers 2,484 SF, two primary suites, a hidden safe room, 2-car garage, and a double city lot!
Step inside to a warm and inviting layout with beautiful engineered hardwood flooring and plenty of space for everyday living or entertaining. The two primary suites provide flexibility for guests, multigenerational living, or simply having extra space. One primary suite includes a hidden safe room/storm shelter for added peace of mind.
Outside is where this property really stands out! The bonus lot gives you a double city lot, providing plenty of room for gatherings, gardening, pets, play, or creating your own outdoor oasis. The 2-car garage adds convenient parking and storage.
And the location? Walking distance to the city park and walking trails, giving you easy access to outdoor recreation while still enjoying the comfort and convenience of city living.
If you're looking for space, flexibility, a safe room, and an oversized lot, this home checks a lot of boxes. Come see all it has to offer!
Active
Price cut: $25.1K (10/5)
$299,900
117 Fawn Trl, Seneca, MO 64865
4beds
2,484sqft
Single Family Residence
Built in 1997
0.48 Acres Lot
$296,500 Zestimate®
$121/sqft
$-- HOA
What's special
Double city lotBeautiful engineered hardwood flooringTwo primary suitesWarm and inviting layout
- 36 days
- 369
- 9
Zillow last checked:
Listing updated:
Listed by:
West-Cobb Alliance 417-592-3245,
ReeceNichols - Neosho
Source: Ozark Gateway AOR,MLS#: 264909
Facts & features
Interior
Bedrooms & bathrooms
- Bedrooms: 4
- Bathrooms: 3
- Full bathrooms: 3
Primary bedroom
- Description: Primary 1
- Dimensions: 13.85 x 12.14
Primary bedroom
- Description: Primary 2
- Dimensions: 16.42 x 13.43
Bedroom 3
- Dimensions: 15.88 x 11.17
Bedroom 4
- Dimensions: 10.41 x 12.16
Full bathroom
- Description: Primary 1
- Dimensions: 4.92 x 13
Full bathroom
- Description: Primary 2
- Dimensions: 9.78 x 8.57
Family room
- Description: Dining/Family
- Dimensions: 21.32 x 16.66
Kitchen
- Dimensions: 26.13 x 10
Living room
- Dimensions: 26 x 17.26
Utility room
- Dimensions: 7.02 x 4.93
Heating
- Has Heating (Unspecified Type)
Cooling
- Has cooling: Yes
Features
- Flooring: Carpet, Wood
- Has basement: No
- Has fireplace: Yes
Interior area
- Total structure area: 2,484
- Total interior livable area: 2,484 sqft
- Finished area above ground: 2,484
- Finished area below ground: 0
Property
Parking
- Total spaces: 2
- Parking features: Garage - Attached
- Attached garage spaces: 2
- Details: 2 Car Att Garage
Features
- Patio & porch: Porch
Lot
- Size: 0.48 Acres
- Dimensions: 0.48 Acres
- Topography: Level
Details
- Parcel number: 193008004002008005
Construction
Type & style
- Home type: SingleFamily
- Architectural style: Ranch
- Property subtype: Single Family Residence
Materials
- Brick, Vinyl
- Foundation: Slab
Condition
- Year built: 1997
Utilities & green energy
- Sewer: Public Sewer
Community & HOA
Location
- Region: Seneca
Financial & listing details
- Price per square foot: $121/sqft
- Tax assessed value: $137,400
- Annual tax amount: $1,450
- Date on market: 9/2/2026
- Listing terms: Cash,Conventional,FHA
Estimated market value
$296,500
$282,000 - $311,000
$2,235/mo
Price history
| Date | Event | Price |
|---|---|---|
| 10/5/2026 | Price change | $299,900-7.7%$121/sqft |
Source:  Ozark Gateway AOR #264909 Report a problem Ozark Gateway AOR #264909 Report a problem | ||
| 9/2/2026 | Listed for sale | $325,000$131/sqft |
Source: Ozark Gateway AOR #264909 Report a problem | ||
Public tax history
| Year | Property taxes | Tax assessment |
|---|---|---|
| 2025 | $1,451 +2.2% | $26,110 +1.9% |
| 2024 | $1,420 +0.2% | $25,620 |
| 2023 | $1,417 +3.1% | $25,620 |
| 2021 | $1,374 +4.3% | $25,620 -5.3% |
| 2020 | $1,317 +44.8% | $27,060 +61.1% |
| 2018 | $909 | $16,800 |
| 2017 | -- | $16,800 +1.5% |
| 2016 | -- | $16,550 |
| 2015 | -- | $16,550 +1.3% |
| 2014 | -- | $16,340 |
| 2013 | -- | $16,340 |
| 2012 | -- | $16,340 |
| 2011 | -- | $16,340 |
Find assessor info on the county website
Monthly payment
Est. payment
Payment breakdown
Explore the cost of this home by adjusting the details. Changes won't be saved.Climate risks
Neighborhood: 64865
Nearby schools
Schools provided by the listing agent
- Elementary: Seneca
- Middle: Seneca
Source: Ozark Gateway AOR. This data may not be complete. We recommend contacting the local school district to confirm school assignments for this home.

Similar homes
- $319,0003 bd3 ba2.1k sqft436 Oneida St, Seneca, MO 64865For Sale
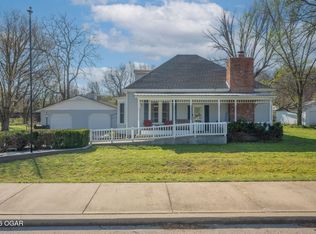 MLS ID #261690, Venture Group Real Estate, Venture Group Real Estate. Ozark Gateway AOR
 - $275,0004 bd3 ba2.5k sqft1014 Cherokee Ave, Seneca, MO 64865For Sale
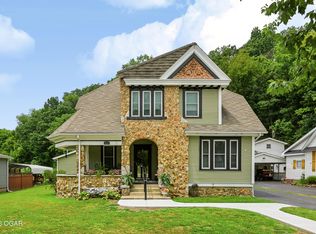 MLS ID #264326, West-Cobb Alliance, ReeceNichols - Neosho. Ozark Gateway AOR
 - $--3 bd-- ba1.3k sqft15199 Bluebird Dr, Seneca, MO 64865Auction
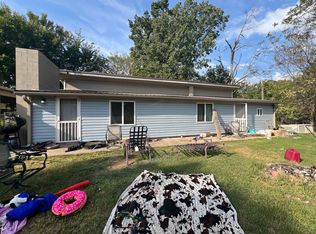 ServiceLink Auction
 - $235,0003 bd2 ba1.5k sqft220 Lian Dr, Seneca, MO 64865For Sale
 MLS ID #264442, The Flanagan Group, Elizabeth Sawyer, The Essential Real Estate. Ozark Gateway AOR
 - $396,0003 bd2 ba1.4k sqft14265 Highway K, Seneca, MO 64865Active
 MLS ID #60334014, Carter Boatright, Midwest Land Group. SOMOMLS as distributed by MLS GRID
 - $435,0006 bd4 ba2.7k sqft20174 State Route 43, Seneca, MO 64865ActiveMLS ID #60326112, Jacob Barnes, Keller Williams Realty Elevate. SOMOMLS as distributed by MLS GRID
