Welcome home to this charming 1902 beauty nestled in the heart of small-town Seneca! Full of character and timeless craftsmanship, this 4-bedroom, 3-bath home offers 2,579 sq. ft. on nearly half an acre.
Inside, you'll fall in love with the original woodwork, classic sliding pocket doors, and the perfect blend of historic charm and modern updates, including new flooring, new windows, a newer roof, and a spacious primary suite addition. The main floor features the primary suite, laundry, and everything you need for comfortable everyday living, while upstairs offers three additional bedrooms, a full bath, and a cozy sitting nook overlooking the backyard.
Spend your mornings on the welcoming front porch or unwind on the covered back deck while enjoying the spacious backyard with an additional lot. An attached one-car garage and an electrified storage shed add even more convenience. If you've been dreaming of peaceful small-town living with plenty of character, this home is one you won't want to miss.
Active
Price cut: $5K (9/3)
$275,000
1014 Cherokee Ave, Seneca, MO 64865
4beds
2,579sqft
Single Family Residence
Built in 1902
0.42 Acres Lot
$270,200 Zestimate®
$107/sqft
$-- HOA
What's special
Covered back deckNearly half an acreWelcoming front porchAttached one-car garageSpacious primary suite additionElectrified storage shedNewer roof
- 66 days
- 271
- 42
Zillow last checked:
Listing updated:
Listed by:
West-Cobb Alliance 417-592-3245,
ReeceNichols - Neosho
Source: Ozark Gateway AOR,MLS#: 264326
Facts & features
Interior
Bedrooms & bathrooms
- Bedrooms: 4
- Bathrooms: 3
- Full bathrooms: 3
Primary bedroom
- Dimensions: 13.11 x 10.4
Bedroom 2
- Dimensions: 14.1 x 10.2
Bedroom 3
- Dimensions: 10.9 x 10.8
Bedroom 4
- Dimensions: 14.8 x 11.4
Full bathroom
- Description: Master Bath
- Dimensions: 7.6 x 6.9
Dining room
- Dimensions: 12.3 x 15
Family room
- Dimensions: 14.1 x 14.4
Kitchen
- Dimensions: 15.4 x 8.1
Living room
- Dimensions: 15 x 16.5
Other
- Description: Master Closet
- Dimensions: 7.8 x 6.6
Heating
- Has Heating (Unspecified Type)
Cooling
- Has cooling: Yes
Features
- Flooring: Carpet, Vinyl, Wood
- Basement: Partial,Unfinished
- Has fireplace: Yes
Interior area
- Total structure area: 2,579
- Total interior livable area: 2,579 sqft
- Finished area above ground: 2,579
- Finished area below ground: 0
Property
Parking
- Total spaces: 1
- Parking features: Garage - Attached
- Attached garage spaces: 1
- Details: 1 Car Att Garage
Features
- Patio & porch: Covered, Deck
Lot
- Size: 0.42 Acres
- Dimensions: 0.42 Acres
Details
- Parcel number: 187035004011023000
Construction
Type & style
- Home type: SingleFamily
- Property subtype: Single Family Residence
Materials
- Stone, Vinyl
- Foundation: Concrete Perimeter
Condition
- Year built: 1902
Utilities & green energy
- Sewer: Public Sewer
Community & HOA
Location
- Region: Seneca
Financial & listing details
- Price per square foot: $107/sqft
- Tax assessed value: $86,300
- Annual tax amount: $946
- Date on market: 8/4/2026
- Listing terms: Cash,Conventional,FHA
Estimated market value
$270,200
$257,000 - $284,000
$1,892/mo
Price history
| Date | Event | Price |
|---|---|---|
| 9/3/2026 | Price change | $275,000-1.8%$107/sqft |
Source:  SOMOMLS as distributed by MLS GRID #60330646 Report a problem SOMOMLS as distributed by MLS GRID #60330646 Report a problem | ||
| 8/4/2026 | Listed for sale | $280,000-1.8%$109/sqft |
Source:  Ozark Gateway AOR #264326 Report a problem Ozark Gateway AOR #264326 Report a problem | ||
| 7/22/2026 | Listing removed | $285,000$111/sqft |
Source: Ozark Gateway AOR #261555 Report a problem | ||
| 5/6/2026 | Price change | $285,000-5%$111/sqft |
Source: Ozark Gateway AOR #261555 Report a problem | ||
| 3/24/2026 | Listed for sale | $299,900-3.2%$116/sqft |
Source: Ozark Gateway AOR #261555 Report a problem | ||
| 8/29/2024 | Listing removed | $309,897$120/sqft |
Source:  ArkansasOne MLS #1280771 Report a problem ArkansasOne MLS #1280771 Report a problem | ||
| 8/26/2024 | Price change | $309,8970%$120/sqft |
Source: Ozark Gateway AOR #242922 Report a problem | ||
| 8/19/2024 | Price change | $309,8980%$120/sqft |
Source: Ozark Gateway AOR #242922 Report a problem | ||
| 8/12/2024 | Price change | $309,8990%$120/sqft |
Source: Ozark Gateway AOR #242922 Report a problem | ||
| 6/16/2024 | Listed for sale | $309,900+34.7%$120/sqft |
Source: Ozark Gateway AOR #242922 Report a problem | ||
| 3/2/2023 | Pending sale | $230,000$89/sqft |
Source: Ozark Gateway AOR #230781 Report a problem | ||
| 3/2/2023 | Contingent | $230,000$89/sqft |
Source: Ozark Gateway AOR #230781 Report a problem | ||
| 2/27/2023 | Listed for sale | $230,000$89/sqft |
Source: Ozark Gateway AOR #230781 Report a problem | ||
Public tax history
| Year | Property taxes | Tax assessment |
|---|---|---|
| 2025 | $947 +0.7% | $16,400 +0.4% |
| 2024 | $940 +0.2% | $16,330 |
| 2023 | $938 +20.5% | $16,330 +20.3% |
| 2021 | $779 +5.8% | $13,570 |
| 2020 | $736 | $13,570 |
Find assessor info on the county website
Monthly payment
Est. payment
Payment breakdown
Explore the cost of this home by adjusting the details. Changes won't be saved.Climate risks
Neighborhood: 64865
Nearby schools
Schools provided by the listing agent
- Elementary: Seneca
- Middle: Seneca
Source: Ozark Gateway AOR. This data may not be complete. We recommend contacting the local school district to confirm school assignments for this home.
Similar homes
- $299,9004 bd3 ba2.4k sqft117 Fawn Trl, Seneca, MO 64865For Sale
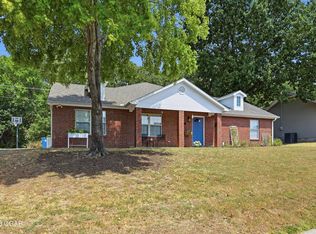 MLS ID #264909, West-Cobb Alliance, ReeceNichols - Neosho. Ozark Gateway AOR
 - $319,0003 bd3 ba2.1k sqft436 Oneida St, Seneca, MO 64865For Sale
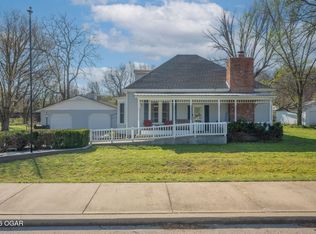 MLS ID #261690, Venture Group Real Estate, Venture Group Real Estate. Ozark Gateway AOR
 - $--3 bd-- ba1.3k sqft15199 Bluebird Dr, Seneca, MO 64865Auction
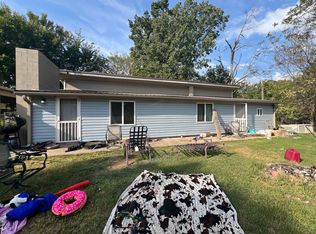 ServiceLink Auction
 - $235,0003 bd2 ba1.5k sqft220 Lian Dr, Seneca, MO 64865For Sale
 MLS ID #264442, The Flanagan Group, Elizabeth Sawyer, The Essential Real Estate. Ozark Gateway AOR
 - $396,0003 bd2 ba1.4k sqft14265 Highway K, Seneca, MO 64865Active
 MLS ID #60334014, Carter Boatright, Midwest Land Group. SOMOMLS as distributed by MLS GRID
 - $294,0004 bd2 ba2k sqft19150 Hereford Road, Neosho, MO 64850ActiveMLS ID #60326887, John Wales, National Realty. SOMOMLS as distributed by MLS GRID
- $285,0003 bd2 ba1.7k sqft1704 Rosewood Road, Neosho, MO 64850ActiveMLS ID #60333237, Liz Summitt, Show-Me Real Estate. SOMOMLS as distributed by MLS GRID
