SPECIAL 2% CHEAPER INTEREST RATE OFFERED ON THIS PROPERTY. CALL FOR MORE INFO.
LISTED WELL BELOW APPRAISED VALUE.
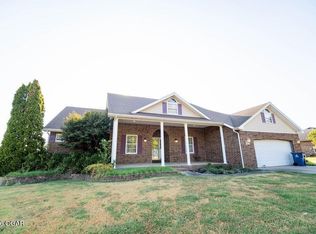
13200 Oregon is a 4-bedroom, 2.5-bath home, with 4,173 sq ft of living space and an attached 2 car garage. Best of all, it's located on 2.25 acres and a quiet dead-end street.
It was extensively remodeled and features custom hickory cabinets by Kabinet Korner, granite countertops, updated lighting, doors, trim, hardwood and tile flooring, and custom raised ceilings. The main level offers 2,736 sq ft with a living room, family room with a wood burning fireplace, dining room, breakfast nook, laundry/mud room, 4 bedrooms, and 2.5 bathrooms. The large kitchen has an island and large pantries on each side of the fridge.
The fourth bedroom has its own private bathroom and exterior entrance, making it a good option for a guest suite, in-law suite or home office.
The finished basement includes a large living area with an electric fireplace, bonus room that could be a bedroom or office, concrete storm shelter, and approximately 1,000 additional sq ft of heated and cooled space (not included in the square footage) that could be used for a home theater, gym, game room, homeschool area or additional storage.
Other features include a reverse osmosis system at the kitchen sink, a HEPA rated HVAC with enhanced filtration and an owned 1,000-gallon propane tank.
Outside, the 2.25-acre property includes mature trees, several fruit trees, a storage shed and a fenced area for pets.
It's located just outside of town with convenient access to shopping, restaurants and other amenities.
Active
$374,999
13200 Oregon Ln, Neosho, MO 64850
4beds
4,173sqft
Single Family Residence
Built in 1973
2.25 Acres Lot
$366,100 Zestimate®
$90/sqft
$-- HOA
What's special
- 1 day
- 88
- 7
Likely to sell faster than
Zillow last checked:
Listing updated:
Listed by:
Pink Homes, Brian Pink,
KELLER WILLIAMS REALTY ELEVATE
Source: Ozark Gateway AOR,MLS#: 265973
Facts & features
Interior
Bedrooms & bathrooms
- Bedrooms: 4
- Bathrooms: 3
- Full bathrooms: 2
- 1/2 bathrooms: 1
Primary bedroom
- Dimensions: 15 x 15
Bedroom 2
- Dimensions: 14 x 14
Bedroom 3
- Dimensions: 14 x 13
Bedroom 4
- Dimensions: 8 x 11
Dining room
- Dimensions: 15 x 11
Family room
- Dimensions: 34 x 30
Kitchen
- Dimensions: 13 x 5
Living room
- Dimensions: 20 x 16
Utility room
- Dimensions: 12 x 8
Heating
- Propane, Wood
Cooling
- Has cooling: Yes
Features
- Ceiling Fan(s), Pantry
- Flooring: Carpet, Vinyl, Wood
- Basement: Finished,Full
- Has fireplace: Yes
- Fireplace features: Electric, Wood Burning
Interior area
- Total structure area: 4,173
- Total interior livable area: 4,173 sqft
- Finished area above ground: 2,736
- Finished area below ground: 1,437
Property
Parking
- Total spaces: 2
- Parking features: Garage - Attached, Open
- Attached garage spaces: 2
- Has uncovered spaces: Yes
- Details: Driveway, 2 Car Att Garage
Features
- Patio & porch: Porch
Lot
- Size: 2.25 Acres
- Dimensions: 263 x 370
- Features: Fruit Trees, Landscaped, Rural
- Topography: Level
Details
- Additional structures: Storage
- Parcel number: 155022000000013000
- Horses can be raised: Yes
Construction
Type & style
- Home type: SingleFamily
- Architectural style: Ranch
- Property subtype: Single Family Residence
Materials
- Brick
- Foundation: Concrete Perimeter
Condition
- Year built: 1973
Utilities & green energy
- Sewer: Septic Tank
- Utilities for property: Cable Available
Community & HOA
Community
- Security: Smoke Detector(s)
Location
- Region: Neosho
Financial & listing details
- Price per square foot: $90/sqft
- Tax assessed value: $238,600
- Annual tax amount: $2,215
- Date on market: 10/21/2026
- Listing terms: Cash,Conventional,FHA
Estimated market value
$366,100
$348,000 - $384,000
$3,276/mo
Price history
| Date | Event | Price |
|---|---|---|
| 10/21/2026 | Price change | $374,9990%$90/sqft |
Source:  Ozark Gateway AOR #265973 Report a problem Ozark Gateway AOR #265973 Report a problem | ||
| 9/26/2026 | Listed for sale | $375,000-3.8%$90/sqft |
Source: Ozark Gateway AOR #265484 Report a problem | ||
| 9/16/2026 | Listing removed | $389,900$93/sqft |
Source: Ozark Gateway AOR #263133 Report a problem | ||
| 8/26/2026 | Price change | $389,900-2.5%$93/sqft |
Source: Ozark Gateway AOR #263133 Report a problem | ||
| 6/8/2026 | Listed for sale | $399,900-2.2%$96/sqft |
Source: Ozark Gateway AOR #263133 Report a problem | ||
| 6/4/2026 | Listing removed | $409,000$98/sqft |
Source: Ozark Gateway AOR #262034 Report a problem | ||
| 5/27/2026 | Price change | $409,000-2.4%$98/sqft |
Source: Ozark Gateway AOR #262034 Report a problem | ||
| 5/19/2026 | Price change | $419,000-2.3%$100/sqft |
Source: Ozark Gateway AOR #262034 Report a problem | ||
| 4/17/2026 | Listed for sale | $429,000-2.3%$103/sqft |
Source: Ozark Gateway AOR #262034 Report a problem | ||
| 4/9/2026 | Listing removed | $439,000$105/sqft |
Source: Ozark Gateway AOR #260103 Report a problem | ||
| 1/20/2026 | Price change | $439,000-4.4%$105/sqft |
Source: Ozark Gateway AOR #260103 Report a problem | ||
| 1/7/2026 | Listed for sale | $459,000-6.1%$110/sqft |
Source: Ozark Gateway AOR #260103 Report a problem | ||
| 1/6/2026 | Listing removed | $489,000$117/sqft |
Source: Ozark Gateway AOR #256731 Report a problem | ||
| 12/6/2025 | Listed for sale | $489,000+365.7%$117/sqft |
Source: Ozark Gateway AOR #256731 Report a problem | ||
| 5/4/2017 | Listing removed | $105,000$25/sqft |
Source: Joplin #171912 Report a problem | ||
| 4/25/2017 | Listed for sale | $105,000$25/sqft |
Source: Homepath #171912 Report a problem | ||
| 1/24/2017 | Listing removed | -- |
Source: Auction.com Report a problem | ||
| 1/4/2017 | Listed for sale | -- |
Source: Auction.com Report a problem | ||
| 10/4/2016 | Listing removed | -- |
Source: Auction.com Report a problem | ||
| 9/28/2016 | Listed for sale | -- |
Source: Auction.com Report a problem | ||
Public tax history
| Year | Property taxes | Tax assessment |
|---|---|---|
| 2025 | $2,245 +1.3% | $45,330 +1% |
| 2024 | $2,215 | $44,860 |
| 2023 | $2,215 +18.2% | $44,860 +18% |
| 2021 | $1,875 +4.2% | $38,020 -7% |
| 2020 | $1,799 +3.8% | $40,870 +13.9% |
| 2018 | $1,733 | $35,890 |
| 2017 | -- | $35,890 +46.1% |
| 2016 | -- | $24,560 |
| 2015 | -- | $24,560 +1.2% |
| 2014 | -- | $24,280 |
| 2013 | -- | $24,280 |
| 2012 | -- | $24,280 +0.6% |
| 2011 | -- | $24,130 |
Find assessor info on the county website
Monthly payment
Est. payment
Payment breakdown
Explore the cost of this home by adjusting the details. Changes won't be saved.Climate risks
Neighborhood: 64850
Nearby schools
Schools provided by the listing agent
- Elementary: Granby
- Middle: Granby
Source: Ozark Gateway AOR. This data may not be complete. We recommend contacting the local school district to confirm school assignments for this home.
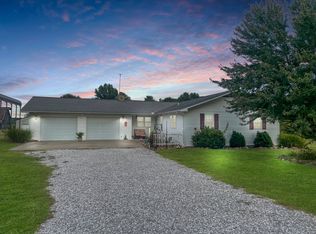
Similar homes
- $379,9004 bd3 ba3.3k sqft717 Oak Ridge Dr, Neosho, MO 64850For Sale
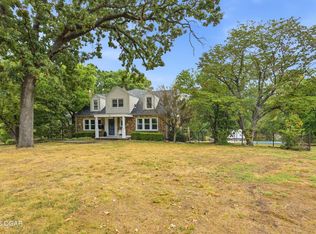 MLS ID #265888, Ken Puckett, ReeceNichols - Neosho. Ozark Gateway AOR
 - $380,0004 bd3 ba2.6k sqft15363 Kentucky Rd, Neosho, MO 64850For Sale
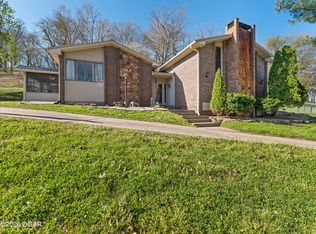 MLS ID #265181, Dustin Davidson, The Essential Real Estate. Ozark Gateway AOR
 - $389,9994 bd3 ba3.3k sqft11713 Lime Kiln Dr, Neosho, MO 64850For Sale
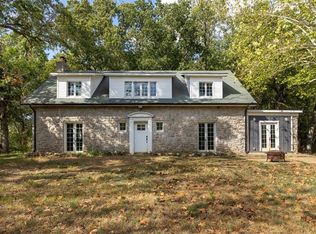 MLS ID #1362027, Nina Stoecker, KW Market Pro Realty -MO. ArkansasOne MLS
 - $380,0004 bd3 ba2.9k sqft1301 Fox Ridge Ln, Neosho, MO 64850For Sale
 MLS ID #265074, Venture Group Real Estate, Venture Group Real Estate. Ozark Gateway AOR
 - $383,6003 bd2 ba2.3k sqft12626 Highway K, Seneca, MO 64865Active
 MLS ID #60336626, Robert Glover, Keller Williams Realty Elevate. SOMOMLS as distributed by MLS GRID
 - $400,0004 bd4 ba2.8k sqft20599 Mink Drive, Neosho, MO 64850ActiveMLS ID #60327879, Kathy (Katherine) J. Stewart, Ozarks Legacy Realty. SOMOMLS as distributed by MLS GRID
