Nestled in a quiet cul-de-sac, this spacious high-end townhome offers exceptional comfort and craftsmanship. Thoughtfully maintained and beautifully upgraded, the home features granite countertops, custom cabinetry, and a full walk-out basement complete with a John Deere room and a secure safe room. All essential amenities are conveniently located on the main level, providing effortless everyday living and accessibility. Enjoy peaceful mornings and evenings on the deck overlooking abundant wildlife, surrounded by a full brick exterior that blends elegance with durability. Inside, generous bedrooms provide ample space, while a solid concrete wall between homes ensures superior privacy and sound insulation. Additional highlights include a hail-proof roof, newer HVAC system, and meticulous upkeep throughout. This rare opportunity combines luxury, security, and tranquilityHome is located in a 55+ community of Neosho.
Active
$419,000
1701 Village Lane, Neosho, MO 64850
4beds
3,275sqft
Townhouse
Built in 2006
6,969 Square Feet Lot
$418,800 Zestimate®
$128/sqft
$-- HOA
What's special
Deck overlooking abundant wildlifeQuiet cul-de-sacGranite countertopsFull walk-out basementFull brick exteriorHail-proof roofSecure safe room
- 71 days
- 114
- 11
Zillow last checked:
Listing updated:
Listed by:
Melissa Gibbens 417-540-1627,
The Real Estate Co.
Source: SOMOMLS as distributed by MLS GRID,MLS#: 60327469
Facts & features
Interior
Bedrooms & bathrooms
- Bedrooms: 4
- Bathrooms: 3
- Full bathrooms: 3
Rooms
- Room types: Master Bedroom, Pantry, Living Areas (2)
Primary bedroom
- Area: 200.2
- Dimensions: 15.4 x 13
Bedroom 2
- Area: 165.3
- Dimensions: 11.4 x 14.5
Bedroom 3
- Area: 166.05
- Dimensions: 12.3 x 13.5
Bedroom 4
- Description: Bedroom/Office
- Area: 140.4
- Dimensions: 11.7 x 12
Family room
- Area: 504
- Dimensions: 24 x 21
Kitchen
- Area: 480
- Dimensions: 20 x 24
Living room
- Area: 568.62
- Dimensions: 24.3 x 23.4
Other
- Area: 336
- Dimensions: 24 x 14
Utility room
- Area: 60
- Dimensions: 10 x 6
Heating
- Central, Electric
Cooling
- Central Air, Ceiling Fan(s)
Appliances
- Included: Electric Cooktop, Disposal, Dishwasher
- Laundry: Main Level
Features
- Walk-in Shower, Walk-In Closet(s)
- Flooring: Carpet, Wood, Hardwood
- Basement: Finished,Full
- Attic: Pull Down Stairs
- Has fireplace: No
- Fireplace features: None
Interior area
- Total structure area: 3,516
- Total interior livable area: 3,275 sqft
- Finished area above ground: 1,758
- Finished area below ground: 1,517
Property
Parking
- Total spaces: 2
- Parking features: Garage - Attached
- Attached garage spaces: 2
Features
- Levels: Two
- Stories: 2
- Patio & porch: Deck
Lot
- Size: 6,969 Square Feet
- Dimensions: 137 x 70.4
Details
- Parcel number: 167.036002001001.014
Construction
Type & style
- Home type: Townhouse
- Property subtype: Townhouse
Materials
- Frame
- Foundation: Poured Concrete
- Roof: Composition
Condition
- Year built: 2006
Utilities & green energy
- Sewer: Public Sewer
- Water: Public
Community & HOA
Community
- Subdivision: N/A
Location
- Region: Neosho
Financial & listing details
- Price per square foot: $128/sqft
- Tax assessed value: $219,000
- Annual tax amount: $2,267
- Date on market: 6/26/2026
- Listing terms: Cash,VA Loan,FHA,Conventional
- Road surface type: Asphalt
Estimated market value
$418,800
$398,000 - $440,000
$2,341/mo
Price history
| Date | Event | Price |
|---|---|---|
| 6/26/2026 | Listed for sale | $419,000-1.4%$128/sqft |
Source:  SOMOMLS as distributed by MLS GRID #60327469 Report a problem SOMOMLS as distributed by MLS GRID #60327469 Report a problem | ||
| 4/1/2026 | Listing removed | $425,000$130/sqft |
Source:  ReeceNichols Real Estate #60306741 Report a problem ReeceNichols Real Estate #60306741 Report a problem | ||
| 10/8/2025 | Listed for sale | $425,000$130/sqft |
Source:  Ozark Gateway AOR #255623 Report a problem Ozark Gateway AOR #255623 Report a problem | ||
Public tax history
| Year | Property taxes | Tax assessment |
|---|---|---|
| 2025 | $2,267 +0.1% | $41,620 +1.2% |
| 2024 | $2,264 +0.3% | $41,120 |
| 2023 | $2,257 +1.3% | $41,120 +1.2% |
| 2021 | $2,228 +1.6% | $40,620 -7.1% |
| 2020 | $2,194 +8.9% | $43,720 +8.9% |
| 2018 | $2,014 | $40,150 |
| 2017 | -- | $40,150 -0.5% |
| 2016 | -- | $40,350 |
| 2015 | -- | $40,350 -4.5% |
| 2014 | -- | $42,260 +0.7% |
| 2013 | -- | $41,970 |
| 2012 | -- | $41,970 |
Find assessor info on the county website
Monthly payment
Est. payment
Payment breakdown
Explore the cost of this home by adjusting the details. Changes won't be saved.Climate risks
Neighborhood: 64850
Nearby schools
Schools provided by the listing agent
- Elementary: Benton
- Middle: Neosho
- High: Neosho
Source: SOMOMLS as distributed by MLS GRID. This data may not be complete. We recommend contacting the local school district to confirm school assignments for this home.
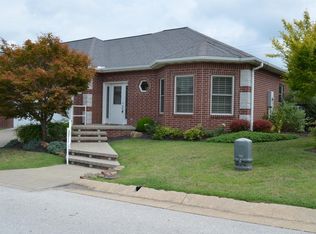
Similar homes
- $427,0003 bd3 ba2.9k sqft905 Macy Dr, Neosho, MO 64850For Sale
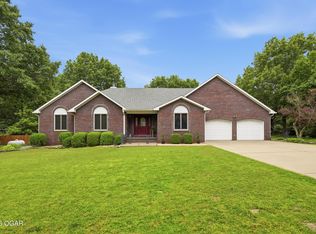 MLS ID #262695, Cody Casady, The REal Estate Co.. Ozark Gateway AOR
 - $399,0003 bd2 ba2.7k sqft19878 Kodiak Rd, Neosho, MO 64850For Sale
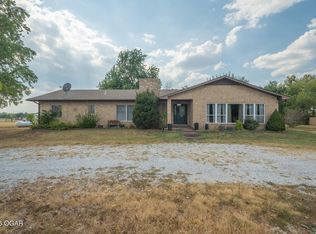 MLS ID #264932, The Flanagan Group, Wyatt Jones, The Essential Real Estate. Ozark Gateway AOR
 - $479,9504 bd4 ba3.4k sqft12256 Wildlife Rd, Neosho, MO 64850For Sale
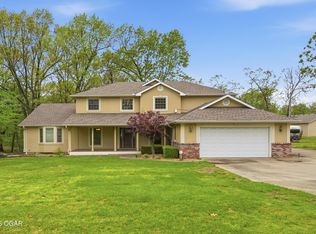 MLS ID #264046, Roy Berner, PRO 100 Inc., REALTORS. Ozark Gateway AOR
 - $389,9004 bd3 ba4.1k sqft13200 Oregon Ln, Neosho, MO 64850For Sale
 MLS ID #263133, Pink Homes, Brian Pink, KELLER WILLIAMS REALTY ELEVATE. Ozark Gateway AOR
 - $299,0004 bd2 ba2k sqft19150 Hereford Road, Neosho, MO 64850Active
 MLS ID #60326887, John Wales, National Realty. SOMOMLS as distributed by MLS GRID
