This stunning builder's personal home, just 4 years young, offers a perfect blend of style, comfort and functionality. Featuring upgraded Kolbe casement windows and an open floor plan with high ceilings and split bedrooms featuring a living room that invites you to relax by the cozy propane fireplace. The kitchen is a chef's dream with an over-sized island boasting storage on both sides and seating. Farmhouse sink with pullouts, granite countertops and a beautiful tiled backsplash. Equipped with KitchenAid matte black stainless appliances, cabinet fronted dishwasher, including a downdraft gas range with oven and another convection oven built into the island. Ideal for entertaining and preparing large meals. A handy pantry off the kitchen offers plenty of shelving for organized grocery storage and more. The inviting master suite features a spacious bedroom and a luxurious bath with tiled walk-in shower with glass doors, soaking tub, double sinks with granite countertops, make-up area with lowered seating and drawer plus a large walk-in closet with ample shelving that adjoins the utility room. The closet and utility rooms double as a fully concrete safe room and is plumbed for tankless water heater. Upstairs, enjoy the finished bonus room with soon to be installed mini split. A full bath with tiled shower and a functional office with no wasted space. Outside, stamped concrete sidewalks and porch and patio add charm, while a 36x36 detached shop with 220 wiring and concrete floors offers a great workspace. The dual fuel heat pump and a shared driveway with recorded agreement coming soon. This home truly combines quality craftsmanship and thoughtful upgrades for comfortable living and entertaining. Sets on 1.28 acres of level, landscaped yard.
Active
$629,900
14856 Heron Dr, Neosho, MO 64850
3beds
3,000sqft
:
Get pre-qualified$4,048/mo
Single Family Residence
Built in 2022
1.28 Acres Lot
$604,900 Zestimate®
$210/sqft
$-- HOA
What's special
Granite countertopsUpgraded kolbe casement windowsSoaking tubBeautiful tiled backsplashCabinet fronted dishwasherFarmhouse sink with pulloutsSplit bedrooms
- 20 days |
- 341 |
- 15 |
Zillow last checked:
Listing updated:
Listed by:
Karen Nagurne 417-483-5244,
PRO 100 Inc., REALTORS
Source: Ozark Gateway AOR,MLS#: 264079
Facts & features
Interior
Bedrooms & bathrooms
- Bedrooms: 3
- Bathrooms: 4
- Full bathrooms: 3
- 1/2 bathrooms: 1
Primary bedroom
- Dimensions: 16.6 x 16.6
Bedroom 2
- Dimensions: 12 x 10
Bedroom 3
- Dimensions: 12 x 11.7
Bonus room
- Dimensions: 11 x 30
Kitchen
- Description: Kitchen/Dining
- Dimensions: 27 x 19
Living room
- Dimensions: 24 x 15
Office
- Dimensions: 5 x 11
Utility room
- Dimensions: 9 x 11
Heating
- Heat Pump
Cooling
- Heat Pump
Features
- Ceiling Fan(s), Eat-in Kitchen, Kitchen Island
- Flooring: Concrete, Laminate
- Has basement: No
- Has fireplace: Yes
Interior area
- Total structure area: 3,000
- Total interior livable area: 3,000 sqft
- Finished area above ground: 3,000
- Finished area below ground: 0
Property
Parking
- Total spaces: 3
- Parking features: Garage Door Opener
- Attached garage spaces: 3
- Has uncovered spaces: Yes
- Details: Driveway, 3 Car Att Garage
Features
- Patio & porch: Covered, Patio, Porch
Lot
- Size: 1.28 Acres
- Dimensions: 150 x 400
- Features: Landscaped
- Topography: Level
Details
- Additional structures: Workshop
Construction
Type & style
- Home type: SingleFamily
- Architectural style: Traditional
- Property subtype: Single Family Residence
Materials
- Wood
- Foundation: Slab
Condition
- Year built: 2022
Utilities & green energy
- Sewer: Septic Tank
Community & HOA
Location
- Region: Neosho
Financial & listing details
- Price per square foot: $210/sqft
- Annual tax amount: $3,676
- Date on market: 7/24/2026
- Listing terms: Cash,Conventional,FHA
Estimated market value
$604,900
$575,000 - $635,000
$2,688/mo
Price history
| Date | Event | Price |
|---|---|---|
| 7/24/2026 | Listed for sale | $629,900+2.4%$210/sqft |
Source:  Ozark Gateway AOR #264079 Report a problem Ozark Gateway AOR #264079 Report a problem | ||
| 7/21/2026 | Listing removed | -- |
Source: Owner Report a problem | ||
| 6/1/2026 | Listed for sale | $615,000$205/sqft |
Source: Owner Report a problem | ||
Public tax history
Tax history is unavailable.
Monthly payment
Est. payment
Payment breakdown
Explore the cost of this home by adjusting the details. Changes won't be saved.Climate risks
Neighborhood: 64850
Nearby schools
GreatSchools rating
- 4/10George Washington Carver Elementary SchoolGrades: PK-4Distance: 2.1 mi
- 5/10Neosho Jr. High SchoolGrades: 7-8Distance: 2.1 mi
- 3/10Neosho High SchoolGrades: 9-12Distance: 4.2 mi
Schools provided by the listing agent
- Elementary: G.W. Carver
- Middle: Neosho
Source: Ozark Gateway AOR. This data may not be complete. We recommend contacting the local school district to confirm school assignments for this home.
- $352,2004 bd2 ba2.2k sqft14852 Heron Dr, Neosho, MO 64850Off Market
- $--9.7 acresHeron, Neosho, MO 64850Off Market
- $--10 acres10/ACRE S Heron Dr, Neosho, MO 64850Sold

- $--7 acresHeron Dr, Neosho, MO 64850Off Market
- $487,900-- bd-- ba2.9k sqft10465 Magnolia Ln, Neosho, MO 64850Off Market
- $--4 bd2 ba2.1k sqft10399 Magnolia Ln, Neosho, MO 64850Sold
- $--4 bd3 ba3.9k sqft10464 Magnolia Ln, Neosho, MO 64850Sold
- $--3 bd2 ba1.6k sqft10559 Norway Rd, Neosho, MO 64850Sold
A local agent can set up tours, give advice and negotiate with sellers.
Similar homes
- $674,9004 bd3 ba4.3k sqft11159 Molly Ln, Neosho, MO 64850For Sale
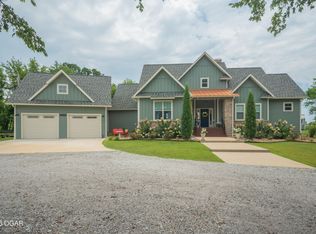 MLS ID #264392, Nina Moser, ReeceNichols - Neosho. Ozark Gateway AOR
 - $550,0004 bd2 ba2.8k sqft8161 Falcon Rd, Neosho, MO 64850For Sale
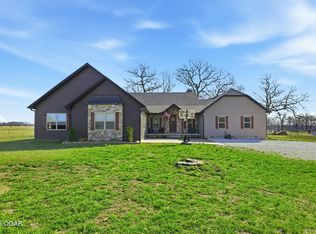 MLS ID #263606, Oak & Pillar, Lindsey Bettenga, PRO 100 Inc., REALTORS. Ozark Gateway AOR
 - $620,0005 bd4 ba3k sqft14067 Duke Ln, Diamond, MO 64840For Sale
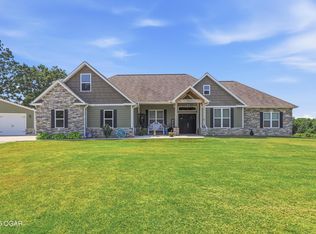 MLS ID #264418, J. Lowe & Associates, Judy Lowe, KELLER WILLIAMS REALTY ELEVATE. Ozark Gateway AOR
 - $535,0004 bd2 ba2.1k sqft17330 Danville Dr, Neosho, MO 64850For Sale
 MLS ID #264146, Team Kelso Real Estate Group, DaMeika Kelso, Realty One Group Ovation. Ozark Gateway AOR
 - $535,0004 bd4 ba4.1k sqft4071 Deer Ridge St, Neosho, MO 64850For SaleMLS ID #262956, LUXKEY GROUP, Kristi Benefiel, PRO 100 Inc., REALTORS. Ozark Gateway AOR
- $465,0003 bd2 ba2.9k sqft11830 Whispering Pines Rd, Neosho, MO 64850For SaleMLS ID #264309, Michelle Clemons, CHARLES BURT REALTORS. Ozark Gateway AOR
- $450,0004 bd4 ba3.2k sqft1225 Stoneledge Ln, Neosho, MO 64850For SaleMLS ID #263265, Carlos Villatoro, PRO 100 Inc., REALTORS. Ozark Gateway AOR
- $639,9003 bd3 ba3.5k sqft6025 S Scenic Ave, Joplin, MO 64804For SaleMLS ID #264240, The Avenue Group - Cassie Berryman, Realty One Group Ovation. Ozark Gateway AOR
- $749,5004 bd4 ba3.2k sqft19600 Kodiak Rd, Neosho, MO 64850For SaleMLS ID #262373, Jim Alyssa Hunter Team, PRO 100 Inc., REALTORS. Ozark Gateway AOR
- $334,5003 bd3 ba2.3k sqft1302 Marion Dr, Neosho, MO 64850For SaleMLS ID #261590, West-Cobb Alliance, ReeceNichols - Neosho. Ozark Gateway AOR
- $460,0005 bd4 ba3.7k sqft813 Roundup Hl, Neosho, MO 64850For SaleMLS ID #262641, Susie Goodall, Legacy Real Estate. Ozark Gateway AOR
- $400,0004 bd3 ba2.6k sqft15363 Kentucky Rd, Neosho, MO 64850For SaleMLS ID #261654, The Flanagan Group, Dustin Davidson, The Essential Real Estate. Ozark Gateway AOR
- $589,9004 bd4 ba3.7k sqft6106 Highland Dr, Joplin, MO 64804For SaleMLS ID #264019, The Jennifer Reaves Team, KELLER WILLIAMS REALTY ELEVATE. Ozark Gateway AOR
- $400,0004 bd2 ba1.8k sqft8073 Jasmine Dr, Neosho, MO 64850For SaleMLS ID #263309, Michele Buhr, ReeceNichols - Neosho. Ozark Gateway AOR
- $599,9004 bd4 ba3.8k sqft3 Ridgewood Ct, Joplin, MO 64804For SaleMLS ID #263288, Oak & Pillar, Lindsey Bettenga, PRO 100 Inc., REALTORS. Ozark Gateway AOR
- $399,9004 bd3 ba4.1k sqft13200 Oregon Ln, Neosho, MO 64850For SaleMLS ID #263133, Pink Homes, Brian Pink, KELLER WILLIAMS REALTY ELEVATE. Ozark Gateway AOR
- $635,0005 bd4 ba4.2k sqft209 Timber Trail Dr, Joplin, MO 64804New ConstructionMLS ID #262979, Arlisa Arwood Campbell, CHARLES BURT REALTORS. Ozark Gateway AOR
- $555,0006 bd4 ba2.7k sqft20174 State Route 43, Seneca, MO 64865Active
 MLS ID #60326112, Jacob Barnes, Keller Williams Realty Elevate. SOMOMLS as distributed by MLS GRID
 - $425,0004 bd3 ba2.6k sqft5378 Greenwich Ln, Joplin, MO 64804For SaleMLS ID #264390, Oak & Pillar, Lindsey Bettenga, PRO 100 Inc., REALTORS. Ozark Gateway AOR
- $465,0003 bd4 ba2.9k sqft1701 S Oliver Ave, Joplin, MO 64804For SaleMLS ID #264331, FORREST. Real Estate Forrest Stodghill, Real Broker, LLC. Ozark Gateway AOR
