Welcome to Whispering Woods, where luxury meets modern farmhouse design. This stunning custom-built home offers 5 bedrooms, 3.5 bathrooms, and over 4,100 square feet of thoughtfully designed living space. The heart of the home features an open-concept kitchen and living area ideal for both everyday living and entertaining. Beautiful quartz countertops, custom Twin Oaks cabinetry, and high-end finishes create a space that is both elegant and functional. The private main-level primary suite serves as a true retreat, complete with a spa-inspired walk-in shower and two spacious walk-in closets. Downstairs, the fully finished walkout basement expands the home's versatility with a second full kitchen, spacious living areas, additional bedrooms, and endless possibilities for entertaining, multigenerational living, in-law quarters, or private guest accommodations. Storage is abundant throughout the home, with more than 400 square feet of dedicated storage space in addition to the oversized 3-car attached garage. Every detail has been thoughtfully designed to provide both beauty and practicality. Situated on a beautifully sized half-acre lot in one of the area's newest executive subdivisions, this property offers convenient access to both major hospitals, I44, shopping, dining, and everyday amenities while maintaining the privacy and charm of upscale suburban living. Experience the perfect combination of luxury, comfort, flexibility, and convenience in this remarkable Whispering Woods property. Owner/Agent.
Active
Price cut: $20K (9/10)
$615,000
209 Timber Trail Dr, Joplin, MO 64804
4beds
4,262sqft
Single Family Residence
Built in 2022
0.48 Acres Lot
$609,200 Zestimate®
$144/sqft
$-- HOA
What's special
- 58 minutes
- 26
- 0
Zillow last checked:
Listing updated:
Listed by:
Arlisa Arwood Campbell 417-317-1214,
CHARLES BURT REALTORS,
Cheryl Chandler 417-439-5552,
CHARLES BURT REALTORS
Source: Ozark Gateway AOR,MLS#: 265120
Facts & features
Interior
Bedrooms & bathrooms
- Bedrooms: 4
- Bathrooms: 4
- Full bathrooms: 3
- 1/2 bathrooms: 1
Primary bedroom
- Dimensions: 15 x 13
Bedroom 2
- Dimensions: 14.5 x 12
Bedroom 3
- Dimensions: 14.5 x 12
Bedroom 4
- Description: Bedroom or Bonus
- Dimensions: 29 x 21
Bedroom 5
- Dimensions: 14 x 13
Dining room
- Dimensions: 14 x 10
Kitchen
- Dimensions: 15 x 8
Kitchen
- Description: Kitchen 2
- Dimensions: 13.5 x 13
Laundry
- Dimensions: 8 x 5
Living room
- Dimensions: 23 x 14
Other
- Description: Family Room
- Dimensions: 19 x 14
Other
- Description: Storage
- Dimensions: 17 x 13
Other
- Description: Storage/Saferoom
- Dimensions: 42 x 5.5
Other
- Description: landing
- Dimensions: 27 x 14
Utility room
- Dimensions: 8 x 5
Heating
- Fireplace(s)
Cooling
- Has cooling: Yes
Features
- Ceiling Fan(s), Kitchen Island, Pantry
- Flooring: Carpet, Laminate, Vinyl
- Has basement: Yes
- Has fireplace: Yes
Interior area
- Total structure area: 4,262
- Total interior livable area: 4,262 sqft
- Finished area above ground: 2,774
- Finished area below ground: 1,488
Property
Parking
- Total spaces: 3
- Parking features: Garage - Attached, Open
- Attached garage spaces: 3
- Has uncovered spaces: Yes
- Details: Driveway, 3 Car Att Garage
Features
- Patio & porch: Covered, Deck, Patio, Porch
- Has view: Yes
Lot
- Size: 0.48 Acres
- Dimensions: 165 x 110
- Features: Cleared, Curb & Gutter, Subdivision
- Topography: Level
Details
- Parcel number: 049031000000067045
Construction
Type & style
- Home type: SingleFamily
- Architectural style: Farm House
- Property subtype: Single Family Residence
Materials
- Hard Board
- Foundation: Concrete Perimeter
Condition
- Year built: 2022
Utilities & green energy
- Utilities for property: Cable Available
Community & HOA
Community
- Security: Smoke Detector(s)
HOA
- Has HOA: Yes
Location
- Region: Joplin
Financial & listing details
- Price per square foot: $144/sqft
- Tax assessed value: $296,000
- Annual tax amount: $3,287
- Date on market: 9/10/2026
- Listing terms: Cash,Conventional,FHA
Estimated market value
$609,200
$579,000 - $640,000
$3,804/mo
Price history
| Date | Event | Price |
|---|---|---|
| 9/10/2026 | Price change | $615,000-3.1%$144/sqft |
Source:  Ozark Gateway AOR #265120 Report a problem Ozark Gateway AOR #265120 Report a problem | ||
| 8/5/2026 | Price change | $635,000-2.3%$149/sqft |
Source: Ozark Gateway AOR #262979 Report a problem | ||
| 7/10/2026 | Price change | $650,000-3.7%$153/sqft |
Source: Ozark Gateway AOR #262979 Report a problem | ||
| 6/18/2026 | Price change | $675,000-2%$158/sqft |
Source: Ozark Gateway AOR #262979 Report a problem | ||
| 6/2/2026 | Listed for sale | $689,000+14.9%$162/sqft |
Source: Ozark Gateway AOR #262979 Report a problem | ||
| 10/10/2024 | Sold | -- |
Source: Agent Provided Report a problem | ||
| 9/12/2024 | Pending sale | $599,900$141/sqft |
Source: Ozark Gateway AOR #243043 Report a problem | ||
| 9/12/2024 | Listing removed | $599,900$141/sqft |
Source: Ozark Gateway AOR #243043 Report a problem | ||
| 8/27/2024 | Pending sale | $599,900$141/sqft |
Source: Ozark Gateway AOR #243043 Report a problem | ||
| 8/20/2024 | Price change | $599,900-14.3%$141/sqft |
Source: Ozark Gateway AOR #243043 Report a problem | ||
| 7/17/2024 | Price change | $699,900-6.7%$164/sqft |
Source: Ozark Gateway AOR #243043 Report a problem | ||
| 6/21/2024 | Listed for sale | $750,000+46.6%$176/sqft |
Source: Ozark Gateway AOR #243043 Report a problem | ||
| 9/13/2023 | Listing removed | -- |
Source: Local MLS Report a problem | ||
| 3/10/2021 | Pending sale | $511,500$120/sqft |
Source: CHARLES BURT REALTORS #210912 Report a problem | ||
| 3/10/2021 | Listed for sale | $511,500$120/sqft |
Source: CHARLES BURT REALTORS #210912 Report a problem | ||
| 3/10/2021 | Pending sale | $511,500$120/sqft |
Source: Ozark Gateway AOR #210912 Report a problem | ||
Public tax history
| Year | Property taxes | Tax assessment |
|---|---|---|
| 2025 | $3,287 +0.2% | $56,240 |
| 2024 | $3,281 +0.1% | $56,240 |
| 2023 | $3,278 | $56,240 |
Find assessor info on the county website
Monthly payment
Est. payment
Payment breakdown
Explore the cost of this home by adjusting the details. Changes won't be saved.Climate risks
Neighborhood: 64804
Nearby schools
Schools provided by the listing agent
- Elementary: Stapleton
- Middle: South
Source: Ozark Gateway AOR. This data may not be complete. We recommend contacting the local school district to confirm school assignments for this home.
Similar homes
- $599,9004 bd4 ba3.8k sqft3 Ridgewood Ct, Joplin, MO 64804For Sale
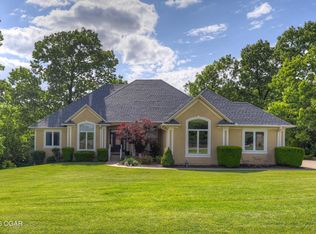 MLS ID #263288, Oak & Pillar, Lindsey Bettenga, PRO 100 Inc., REALTORS. Ozark Gateway AOR
 - $599,9005 bd3 ba3k sqft222 Timber Trail Dr, Joplin, MO 64804For Sale
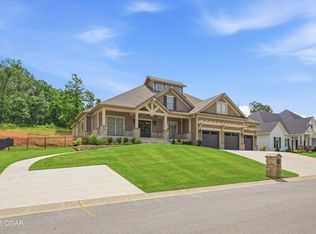 MLS ID #263307, Eric Putnam, KELLER WILLIAMS REALTY ELEVATE. Ozark Gateway AOR
 - $569,9004 bd4 ba3.7k sqft6106 Highland Dr, Joplin, MO 64804For Sale
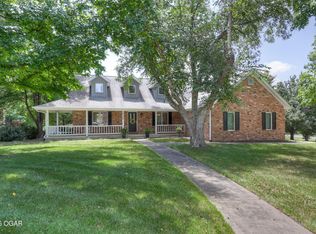 MLS ID #264019, The Jennifer Reaves Team, KELLER WILLIAMS REALTY ELEVATE. Ozark Gateway AOR
 - $659,0004 bd4 ba3.1k sqft108 Whispering Oaks Dr, Joplin, MO 64804New Construction
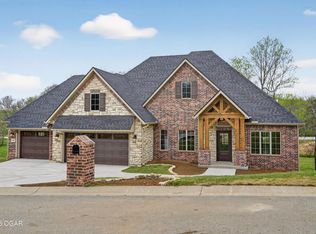 MLS ID #261788, C. Allyn Burt, CHARLES BURT REALTORS. Ozark Gateway AOR
