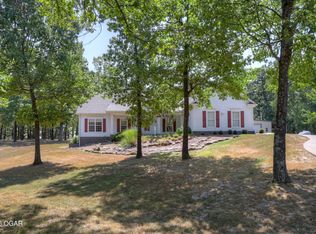
Nature is your backdrop and the city is at your feet in this custom one level home. Enjoy captivating and peaceful farmland views from the deck and patio and feel a rare privacy so close to modern amenities. The oversized kitchen has 2 islands, beamed ceiling, walk-in pantry, double oven, granite countertops and full-sized refrigerator and freezer. The primary suite has generous walk-in closet and separate shower and jetted tub. The walkout basement has cozy family room with fireplace, extra bedrooms, four seasons room and 4th extra deep garage space. There are many unexpected surprises like instant hot water in the primary bath vanity, cherry hardwood floors, whole house generator, newer HVAC units, new roof 2026, private concrete drive entrance and all city utilities. Come see this well-loved home that is mere minutes from everything yet feels so far away from it all.
Active
$659,950
903 N Prosperity Ave, Joplin, MO 64801
4beds
4,700sqft
Single Family Residence
Built in 2006
10 Acres Lot
$631,700 Zestimate®
$140/sqft
$-- HOA
What's special
Granite countertopsWalkout basementFour seasons roomFull-sized refrigerator and freezerOversized kitchenPrimary suiteCherry hardwood floors
- 14 days
- 306
- 22
Zillow last checked:
Listing updated:
Listed by:
Carlin Team 417-553-4013,
KELLER WILLIAMS REALTY ELEVATE
Source: Ozark Gateway AOR,MLS#: 264764
Facts & features
Interior
Bedrooms & bathrooms
- Bedrooms: 4
- Bathrooms: 4
- Full bathrooms: 3
- 1/2 bathrooms: 1
Primary bedroom
- Dimensions: 17 x 17
Bedroom 2
- Dimensions: 14 x 13
Bedroom 3
- Dimensions: 14 x 12
Bedroom 4
- Dimensions: 16 x 15
Breakfast nook
- Dimensions: 21 x 7
Dining room
- Dimensions: 16 x 13
Family room
- Dimensions: 27 x 23
Kitchen
- Dimensions: 21 x 15
Laundry
- Dimensions: 11 x 6
Living room
- Dimensions: 13 x 12
Other
- Description: Storage Room
- Dimensions: 24 x 11
Sunroom
- Dimensions: 21 x 8
Heating
- Has Heating (Unspecified Type)
Cooling
- Has cooling: Yes
Features
- Kitchen Island, Pantry
- Flooring: Carpet, Wood
- Basement: Finished
- Has fireplace: Yes
- Fireplace features: Wood Burning
Interior area
- Total structure area: 4,700
- Total interior livable area: 4,700 sqft
- Finished area above ground: 2,550
- Finished area below ground: 2,150
Property
Parking
- Total spaces: 4
- Parking features: Garage - Attached
- Attached garage spaces: 4
- Details: 3 Car Att Garage, 1 Car Att Garage
Features
- Patio & porch: Covered, Deck, Porch
- Fencing: None
Lot
- Size: 10 Acres
- Dimensions: 660 x 640
Details
- Parcel number: 20200300000009000
Construction
Type & style
- Home type: SingleFamily
- Architectural style: Traditional
- Property subtype: Single Family Residence
Materials
- Stone, Synthetic Stucco
- Foundation: Concrete Perimeter
Condition
- Year built: 2006
Utilities & green energy
- Sewer: Public Sewer
Community & HOA
Location
- Region: Joplin
Financial & listing details
- Price per square foot: $140/sqft
- Tax assessed value: $72,480
- Annual tax amount: $3,252
- Date on market: 8/27/2026
- Listing terms: Cash,Conventional
Estimated market value
$631,700
$600,000 - $663,000
$2,358/mo
Price history
| Date | Event | Price |
|---|---|---|
| 8/27/2026 | Listed for sale | $659,950$140/sqft |
Source:  Ozark Gateway AOR #264764 Report a problem Ozark Gateway AOR #264764 Report a problem | ||
Public tax history
| Year | Property taxes | Tax assessment |
|---|---|---|
| 2025 | $3,252 +1.4% | $72,480 +6.7% |
| 2024 | $3,208 +0.1% | $67,950 |
| 2023 | $3,206 -2.6% | $67,950 -2.9% |
| 2022 | $3,291 | $69,980 |
| 2021 | -- | $69,980 +7.9% |
| 2020 | -- | $64,880 |
| 2019 | -- | $64,880 +2.1% |
| 2018 | -- | $63,530 |
| 2017 | $2,881 -2.4% | $63,530 -3.7% |
| 2016 | $2,952 0% | $65,950 |
| 2015 | $2,954 +8.6% | $65,950 +8.2% |
| 2014 | $2,719 +0.2% | $60,930 |
| 2013 | $2,714 +0.6% | $60,930 +0.1% |
| 2012 | $2,699 +8% | $60,880 |
| 2011 | $2,498 +6.5% | $60,880 +6.5% |
| 2010 | $2,345 -0.2% | $57,190 |
| 2009 | $2,349 | $57,190 |
| 2008 | -- | $57,190 |
| 2007 | -- | $57,190 +115.1% |
| 2006 | $1,050 | $26,590 -9.2% |
| 2005 | -- | $29,270 |
| 2004 | $1,196 -15.2% | $29,270 -16.2% |
| 2003 | $1,410 | $34,910 |
Find assessor info on the county website
Monthly payment
Est. payment
Payment breakdown
Explore the cost of this home by adjusting the details. Changes won't be saved.Climate risks
Neighborhood: 64801
Nearby schools
Schools provided by the listing agent
- Elementary: Soaring Heights
- Middle: East
Source: Ozark Gateway AOR. This data may not be complete. We recommend contacting the local school district to confirm school assignments for this home.
Similar homes
- $650,0005 bd3 ba3.9k sqft18305 Falcon Ln, Joplin, MO 64801For Sale
 MLS ID #264012, The Flanagan Group, Elizabeth Sawyer, The Essential Real Estate. Ozark Gateway AOR
 - $689,0005 bd5 ba5.4k sqft2820 Ridgeview Dr, Joplin, MO 64801For Sale
 MLS ID #264247, Amy Brake, PRO 100 Inc., REALTORS. Ozark Gateway AOR
 - $615,0004 bd4 ba4.2k sqft209 Timber Trail Dr, Joplin, MO 64804For Sale
 MLS ID #265120, Arlisa Arwood Campbell, CHARLES BURT REALTORS. Ozark Gateway AOR
 - $650,0003 bd3 ba2.4k sqft6527 El Reno, Joplin, MO 64804For Sale
 MLS ID #264858, Shannon Chew, KELLER WILLIAMS REALTY ELEVATE. Ozark Gateway AOR
 - $599,0003 bd2 ba2.3k sqft201 201 County Rd 180, Joplin, MO 64804Active
 MLS ID #60326085, Jimmy Parnell, Realty ONE Group Grand. SOMOMLS as distributed by MLS GRID
 - $650,0004 bd3 ba4.1k sqft20478 Elm Drive, Granby, MO 64844ActiveMLS ID #60331404, Allen Barbre, Midwest Land Group. SOMOMLS as distributed by MLS GRID
