This One Has So Much To Offer!!!
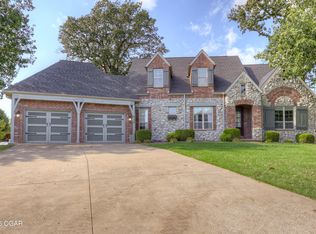
Craftsman-Style Home Located in Oak Glen Estates, close to town & sitting between Carthage & Webb City with a Joplin address which makes it prime for easy access the all the major highways. with over 3,100 Sq Ft this home offers functional yet cozy family living, has 2 living spaces, engineered hardwoods, woodburning fireplace, Kitchen is open & designed for both everyday living and entertaining with concrete countertops and a eat-at bar. Large primary bedroom downstairs along with 2 additional bedrooms on main floor; second story offers unique staircase to upstairs to additional living space for office, workout room, craft roof, 3rd living space, or make it a 5th bedroom. 4th bedroom and 3rd bathroom are upstairs, (there is about 430 sq ft of unfinished in attic that could be finished out for additional sq ft) Whole House Generator, and step outdoors to maintains free deck partial covered and with a good offer the outside stainless kitchen/grill can convey, Added feature is sitting area with the KC Chiefs on rock wall, Oh and did I mention that there is solar ....... Save Money on your electric bill every month! Give me a call to schedule your appointment today!
Active
$449,500
8022 County Rd #202, Joplin, MO 64801
4beds
3,662sqft
Single Family Residence
Built in 1997
3.15 Acres Lot
$433,600 Zestimate®
$123/sqft
$-- HOA
What's special
Woodburning fireplaceLarge primary bedroom downstairsEngineered hardwoodsEat-at bar
- 2 days
- 319
- 16
Zillow last checked:
Listing updated:
Listed by:
Keri Ralston 417-310-0293,
Jenni Cully & Associates, LLC
Source: Ozark Gateway AOR,MLS#: 265808
Facts & features
Interior
Bedrooms & bathrooms
- Bedrooms: 4
- Bathrooms: 3
- Full bathrooms: 3
Primary bedroom
- Dimensions: 16 x 15.5
Bedroom 2
- Dimensions: 11 x 10
Bedroom 3
- Dimensions: 14 x 10.5
Bedroom 4
- Dimensions: 24 x 15
Bonus room
- Dimensions: 18 x 10
Dining room
- Dimensions: 13 x 13
Family room
- Dimensions: 22 x 23
Foyer
- Dimensions: 13 x 8
Kitchen
- Dimensions: 20 x 13
Laundry
- Dimensions: 10 x 5.5
Living room
- Dimensions: 18 x 17
Office
- Dimensions: 18 x 10
Heating
- Fireplace(s), Propane
Cooling
- Has cooling: Yes
Features
- Ceiling Fan(s), Eat-in Kitchen, Pantry
- Flooring: Carpet, Wood
- Basement: Crawl Space
- Has fireplace: Yes
- Fireplace features: Insert, Wood Burning
Interior area
- Total structure area: 3,662
- Total interior livable area: 3,662 sqft
- Finished area above ground: 952
- Finished area below ground: 2,710
Property
Parking
- Parking features: Open
- Has uncovered spaces: Yes
- Details: Driveway
Features
- Patio & porch: Covered, Deck, Patio, Porch
- Fencing: None
Lot
- Size: 3.15 Acres
- Dimensions: 3.15 acres
- Features: Landscaped, Rural, Subdivision
- Topography: Sloping
Details
- Parcel number: 15200900000062000
- Horses can be raised: Yes
Construction
Type & style
- Home type: SingleFamily
- Architectural style: Craftsman
- Property subtype: Single Family Residence
Materials
- Hard Board
- Foundation: Concrete Perimeter
Condition
- Year built: 1997
Utilities & green energy
- Sewer: Septic Tank
Community & HOA
Community
- Security: Smoke Detector(s)
Location
- Region: Joplin
Financial & listing details
- Price per square foot: $123/sqft
- Tax assessed value: $45,800
- Annual tax amount: $2
- Date on market: 10/13/2026
- Listing terms: Cash,Conventional,FHA
Estimated market value
$433,600
$412,000 - $455,000
$2,082/mo
Price history
| Date | Event | Price |
|---|---|---|
| 10/13/2026 | Listed for sale | $449,500$123/sqft |
Source:  Ozark Gateway AOR #265808 Report a problem Ozark Gateway AOR #265808 Report a problem | ||
Public tax history
| Year | Property taxes | Tax assessment |
|---|---|---|
| 2025 | $2,373 +25.9% | $45,800 +12.9% |
| 2024 | $1,885 0% | $40,570 |
| 2023 | $1,885 -1% | $40,570 -1.4% |
| 2022 | $1,904 | $41,130 |
| 2021 | -- | $41,130 +7.9% |
| 2020 | -- | $38,110 |
| 2019 | -- | $38,110 -3.7% |
| 2018 | -- | $39,560 |
| 2017 | $2,458 -3.7% | $39,560 -5% |
| 2016 | $2,552 0% | $41,660 |
| 2015 | $2,553 +7.2% | $41,660 |
| 2014 | $2,381 +0.1% | $41,660 |
| 2013 | $2,377 +6.2% | $41,660 +7.6% |
| 2012 | $2,239 -0.3% | $38,700 |
| 2011 | $2,247 +43.5% | $38,700 +7.5% |
| 2010 | $1,565 -0.2% | $36,010 |
| 2009 | $1,568 | $36,010 -1% |
| 2008 | -- | $36,360 |
| 2007 | -- | $36,360 +18.4% |
| 2006 | $1,333 | $30,710 |
| 2005 | -- | $30,710 |
| 2004 | $1,360 +8.4% | $30,710 |
| 2003 | $1,255 | $30,710 |
Find assessor info on the county website
Monthly payment
Est. payment
Payment breakdown
Explore the cost of this home by adjusting the details. Changes won't be saved.Climate risks
Neighborhood: 64801
Nearby schools
Schools provided by the listing agent
- Elementary: Carthage
- Middle: Carthage
Source: Ozark Gateway AOR. This data may not be complete. We recommend contacting the local school district to confirm school assignments for this home.
Similar homes
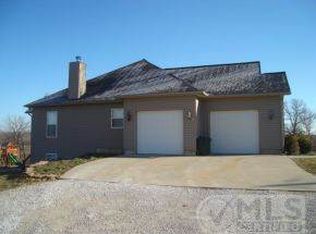
- $449,9003 bd3 ba3.3k sqft407 Split Rail Dr, Joplin, MO 64801For Sale
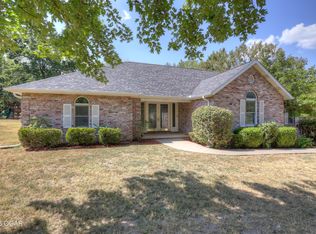 MLS ID #265165, FORREST. Real Estate Forrest Stodghill, Real Broker, LLC. Ozark Gateway AOR
 - $399,9004 bd3 ba3.5k sqft505 Fireside Dr, Joplin, MO 64801For Sale
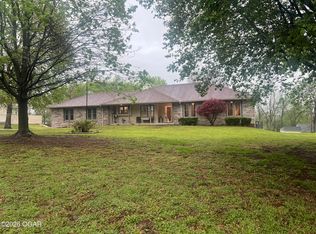 MLS ID #261789, Roland E Miller, Elite Real Estate Group. Ozark Gateway AOR
 - $480,0004 bd3 ba3k sqft357 Swaden Ln, Webb City, MO 64870For Sale
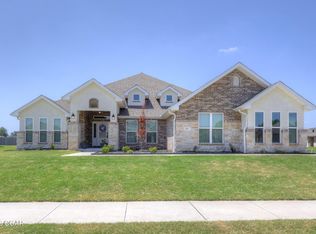 MLS ID #265816, Tournear Hutson Team, Cameron Tournear, KELLER WILLIAMS REALTY ELEVATE. Ozark Gateway AOR
 - $498,9004 bd3 ba3k sqft808 Copper Oaks Dr, Carl Junction, MO 64834For Sale
 MLS ID #265835, Just Call Jo Team, Jo Kleinsorge, KELLER WILLIAMS REALTY ELEVATE. Ozark Gateway AOR
