Located in a highly sought-after Carl Junction neighborhood of Briarbrook, this beautiful 4-bedroom, 3-bath home offers a welcoming interior, thoughtful layout, and plenty of space for both everyday living and entertaining.
The brick exterior and inviting foyer lead into spacious living areas featuring an electric fireplace, a dedicated office, and a functional floor plan that includes a Jack-and-Jill bathroom, walk-in closets, and walk-in showers.
Outside, enjoy a covered patio, an above-ground pool, and a fully enclosed backyard with vinyl privacy fencing. Additional features include a storage shed, attached 2-car garage, storm shelter, and owned solar panels for added energy efficiency.
Residents can also enjoy community amenities including golf, a playground, and tennis courts. With its combination of space, comfort, and desirable location on Briarbrook Lane, this home has so much to offer. Schedule your showing today!
Active
Price cut: $10K (10/30)
$389,950
904 W Briarbrook Ln, Carl Junction, MO 64834
4beds
2,790sqft
Single Family Residence
Built in 2014
0.3 Acres Lot
$387,400 Zestimate®
$140/sqft
$-- HOA
What's special
Electric fireplaceFully enclosed backyardVinyl privacy fencingBrick exteriorAbove-ground poolFunctional floor planJack-and-jill bathroom
- 30 days
- 559
- 18
Zillow last checked:
Listing updated:
Listed by:
indi Real Estate, Ryan Flanagan 417-592-0966,
KELLER WILLIAMS REALTY ELEVATE
Source: Ozark Gateway AOR,MLS#: 265812
Facts & features
Interior
Bedrooms & bathrooms
- Bedrooms: 4
- Bathrooms: 3
- Full bathrooms: 3
Primary bedroom
- Dimensions: 19 x 13
Bedroom 2
- Dimensions: 14 x 14
Bedroom 3
- Dimensions: 14 x 14
Bedroom 4
- Dimensions: 14 x 12
Dining room
- Dimensions: 13 x 12
Foyer
- Dimensions: 13 x 8
Kitchen
- Dimensions: 18 x 10
Living room
- Dimensions: 28 x 17
Office
- Dimensions: 12 x 10
Heating
- Heat Pump
Cooling
- Has cooling: Yes
Features
- Ceiling Fan(s), Eat-in Kitchen
- Flooring: Carpet
- Has basement: No
- Has fireplace: Yes
- Fireplace features: Electric
Interior area
- Total structure area: 2,790
- Total interior livable area: 2,790 sqft
- Finished area above ground: 2,790
- Finished area below ground: 0
Property
Parking
- Total spaces: 2
- Parking features: Garage Door Opener
- Attached garage spaces: 2
- Details: 2 Car Att Garage
Features
- Levels: One
- Stories: 1
- Patio & porch: Covered, Patio, Porch
- Has private pool: Yes
- Fencing: Privacy,Vinyl
- Has view: Yes
Lot
- Size: 0.3 Acres
- Dimensions: 212 x 218 IRR
- Features: Landscaped
- Topography: Level
Details
- Additional structures: Storage
Construction
Type & style
- Home type: SingleFamily
- Architectural style: Traditional
- Property subtype: Single Family Residence
Materials
- Brick
- Foundation: Slab
Condition
- Year built: 2014
Utilities & green energy
- Sewer: Public Sewer
- Utilities for property: Cable Available
Community & HOA
Community
- Security: Smoke Detector(s)
- Subdivision: Briarbrook
HOA
- Has HOA: Yes
- Amenities included: Tennis Court(s)
Location
- Region: Carl Junction
Financial & listing details
- Price per square foot: $140/sqft
- Annual tax amount: $3,109
- Date on market: 10/13/2026
- Listing terms: Cash,Conventional,FHA
Estimated market value
$387,400
$368,000 - $407,000
$2,195/mo
Price history
| Date | Event | Price |
|---|---|---|
| 10/30/2026 | Price change | $389,950-2.5%$140/sqft |
Source:  Ozark Gateway AOR #265812 Report a problem | ||
| 10/17/2026 | Price change | $399,950-2.4%$143/sqft |
Source: Ozark Gateway AOR #265812 Report a problem | ||
| 10/13/2026 | Listed for sale | $409,950$147/sqft |
Source: Ozark Gateway AOR #265812 Report a problem | ||
Public tax history
Tax history is unavailable.
Monthly payment
Est. payment
Payment breakdown
Explore the cost of this home by adjusting the details. Changes won't be saved.Climate risks
Neighborhood: 64834
Nearby schools
Schools provided by the listing agent
- Elementary: Carl Junction
- Middle: Carl Junction
Source: Ozark Gateway AOR. This data may not be complete. We recommend contacting the local school district to confirm school assignments for this home.

Similar homes
- $375,0004 bd4 ba2.8k sqft105 Zachary Ln, Carl Junction, MO 64834For Sale
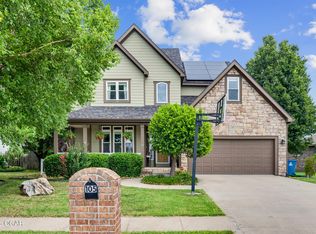 MLS ID #264973, The Flanagan Group, Anthony Miller, The Essential Real Estate. Ozark Gateway AOR
- $399,5004 bd3 ba2.2k sqft104 Iron Tree Dr, Carl Junction, MO 64834For Sale
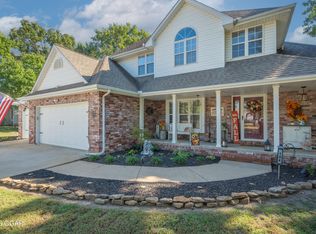 MLS ID #265727, Team Kelso Real Estate Group, DaMeika Kelso, Realty One Group Ovation. Ozark Gateway AOR
- $410,0004 bd3 ba2.6k sqft308 Meadow Lake Dr, Carl Junction, MO 64834For Sale
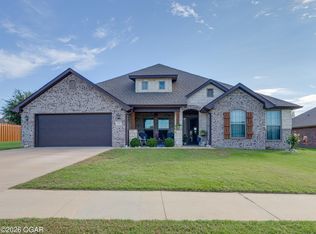 MLS ID #265996, Macfee Team, Lindsey Macfee, Realty One Group Ovation. Ozark Gateway AOR
- $399,9003 bd4 ba3.2k sqft30162 Fig Ln, Carl Junction, MO 64834For Sale
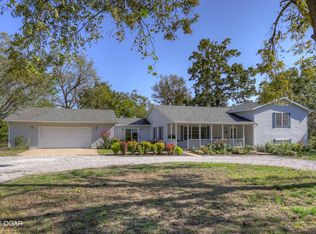 MLS ID #266000, The Jennifer Reaves Team, KELLER WILLIAMS REALTY ELEVATE. Ozark Gateway AOR
