Room to spread out, updated interiors, and a wooded backdrop--30162 Fig Lane offers a setting with a little breathing room and neighbors nearby. Situated on 1.5 acres at the end of a lane outside Carl Junction city limits, this approximately 3,400-square-foot home features four bedrooms, multiple living areas, and flexible space for work, hobbies, or exercise. A circle driveway provides convenient access and additional parking.
A spacious covered front porch provides a welcoming entry and room to sit and enjoy the outdoors. Inside, the foyer opens to a generous living room connected to the dining area, creating an open layout with plenty of room to gather. The remodeled kitchen features quartz countertops, white painted cabinetry, newer appliances, and dark-stained wood flooring. Just off the kitchen, a screened-in porch overlooks the woods behind the property--a comfortable spot for morning coffee or winding down in the evening.
A separate den off the dining area adds another gathering space, with a new sliding glass door opening toward the front of the home. A full bath with a tub/shower combination, a storage closet currently used as a pantry, and access to the main-level laundry room add everyday convenience.
The split-level portion of the home offers additional separation between living and sleeping spaces. Upstairs, a landing leads to two spacious bedrooms, each with a large walk-in closet and an ensuite bath. The primary suite features a newly remodeled bathroom with granite countertops, a walk-in shower, warming light, and linen closet. The second suite includes a neutral bathroom with granite countertops and a tub/shower combination.
On the lower level, a family room opens directly to the side yard. An additional bedroom features an ensuite bath with a walk-in shower, while a separate room currently used as a home gym offers options for an office or bonus space. The lower-level utility room houses the HVAC equipment, water softener, and water heater.
The large main-level laundry room provides space for a freezer and additional storage and connects to an oversized attached two-car garage with a workshop area. An outdoor Taylor wood stove serves as the home's primary heat source, with an HVAC system available for backup. A whole-house portable generator is included, and the home has new gutters. With room to gather, space to pursue projects, and two inviting porches, this property offers plenty of ways to enjoy both the home and its setting.
Active
$399,900
30162 Fig Ln, Carl Junction, MO 64834
3beds
3,264sqft
Single Family Residence
Built in 2004
1.55 Acres Lot
$390,300 Zestimate®
$123/sqft
$-- HOA
What's special
Quartz countertopsSpacious covered front porchTwo inviting porchesNewer appliancesOpen layoutCircle drivewayWooded backdrop
- 2 days
- 190
- 35
Likely to sell faster than
Zillow last checked:
Listing updated:
Listed by:
The Jennifer Reaves Team 417-483-7770,
KELLER WILLIAMS REALTY ELEVATE
Source: Ozark Gateway AOR,MLS#: 266000
Facts & features
Interior
Bedrooms & bathrooms
- Bedrooms: 3
- Bathrooms: 4
- Full bathrooms: 4
Primary bedroom
- Dimensions: 16.5 x 14.17
Bedroom 2
- Dimensions: 16.5 x 14.75
Bedroom 3
- Dimensions: 15 x 12
Full bathroom
- Dimensions: 8.66 x 8
Full bathroom
- Dimensions: 6.83 x 11.75
Full bathroom
- Dimensions: 8.25 x 12.25
Full bathroom
- Dimensions: 5 x 12.17
Dining room
- Dimensions: 9.42 x 10.75
Family room
- Dimensions: 15.58 x 15.66
Family room
- Dimensions: 15.25 x 17.33
Garage
- Dimensions: 32 x 32
Kitchen
- Dimensions: 10.08 x 16
Laundry
- Dimensions: 14 x 9
Living room
- Dimensions: 20.66 x 16.25
Other
- Description: Gym
- Dimensions: 15 x 12
Utility room
- Dimensions: 18 x 7.75
Heating
- Wood, Other - See Remarks
Cooling
- Wall Unit(s)
Features
- Ceiling Fan(s), Eat-in Kitchen, Pantry
- Flooring: Carpet, Laminate, Wood
- Basement: Finished
- Has fireplace: No
Interior area
- Total structure area: 3,264
- Total interior livable area: 3,264 sqft
- Finished area above ground: 2,208
- Finished area below ground: 1,056
Property
Parking
- Total spaces: 2
- Parking features: Garage Door Opener
- Attached garage spaces: 2
- Has uncovered spaces: Yes
- Details: Driveway, 2 Car Att Garage
Features
- Levels: Multi/Split
- Patio & porch: Covered, Porch, Screened
- Has view: Yes
Lot
- Size: 1.55 Acres
- Dimensions: 1.55 Acres
- Features: Cul-De-Sac, Landscaped, Rural, Residential
- Topography: Level
Details
- Parcel number: 17602310001004008
Construction
Type & style
- Home type: SingleFamily
- Architectural style: Traditional
- Property subtype: Single Family Residence
Materials
- Vinyl
- Foundation: Concrete Perimeter
Condition
- Year built: 2004
Utilities & green energy
- Sewer: Septic Tank
Community & HOA
Community
- Security: Smoke Detector(s)
Location
- Region: Carl Junction
Financial & listing details
- Price per square foot: $123/sqft
- Tax assessed value: $32,520
- Annual tax amount: $1,619
- Date on market: 10/22/2026
- Listing terms: Cash,Conventional,FHA
Estimated market value
$390,300
$371,000 - $410,000
$1,906/mo
Price history
| Date | Event | Price |
|---|---|---|
| 10/22/2026 | Listed for sale | $399,900$123/sqft |
Source:  Ozark Gateway AOR #266000 Report a problem | ||
Public tax history
| Year | Property taxes | Tax assessment |
|---|---|---|
| 2025 | $1,620 +12.8% | $32,520 +13.2% |
| 2024 | $1,435 +0% | $28,740 |
| 2023 | $1,435 -8.8% | $28,740 -8.2% |
| 2022 | $1,573 | $31,300 |
| 2021 | -- | $31,300 +8.3% |
| 2020 | -- | $28,910 |
| 2019 | -- | $28,910 +1.4% |
| 2018 | -- | $28,500 |
| 2017 | $1,372 -1.2% | $28,500 -2.1% |
| 2016 | $1,388 0% | $29,110 |
| 2015 | $1,389 +2.2% | $29,110 |
| 2014 | $1,358 | $29,110 +15% |
| 2007 | -- | $25,320 0% |
| 2006 | $1,124 | $25,330 |
| 2005 | -- | $25,330 |
Find assessor info on the county website
Monthly payment
Est. payment
Payment breakdown
Explore the cost of this home by adjusting the details. Changes won't be saved.Climate risks
Neighborhood: 64834
Nearby schools
Schools provided by the listing agent
- Elementary: Carl Junction
- Middle: Carl Junction
Source: Ozark Gateway AOR. This data may not be complete. We recommend contacting the local school district to confirm school assignments for this home.


Similar homes
- $410,0004 bd3 ba2.6k sqft308 Meadow Lake Dr, Carl Junction, MO 64834For Sale
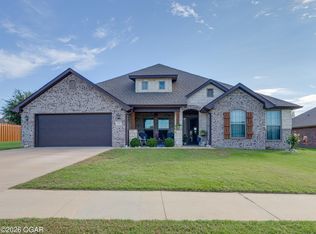 MLS ID #265996, Macfee Team, Lindsey Macfee, Realty One Group Ovation. Ozark Gateway AOR
- $471,9994 bd3 ba2.8k sqft101 Iron Tree Dr, Carl Junction, MO 64834For Sale
 MLS ID #265919, Denise Graves, CHARLES BURT REALTORS. Ozark Gateway AOR
- $399,9504 bd3 ba2.7k sqft904 W Briarbrook Ln, Carl Junction, MO 64834For Sale
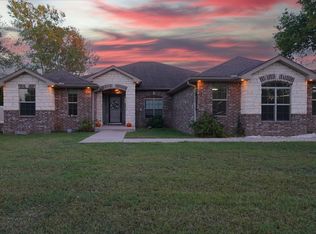 MLS ID #265812, indi Real Estate, Ryan Flanagan, KELLER WILLIAMS REALTY ELEVATE. Ozark Gateway AOR
- $349,0003 bd2 ba2.3k sqft27903 Kafir Rd, Carl Junction, MO 64834For Sale
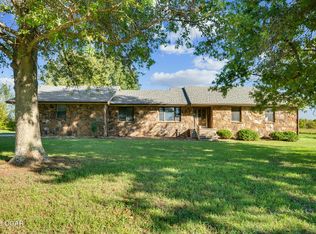 MLS ID #265927, The Flanagan Group, Jonathan Meador, The Essential Real Estate. Ozark Gateway AOR
