This all Brick plan features 4 bedrooms, formal dining room, spacious family area. Ensuite includes two bathroom vanities, walk-in closets and separate tub and shower, and a tankless hot water system. Also enjoy the open living, dining and large single level island. Quartz counter tops and much more. Privacy fence on 3 sides just needs connected more on side of house.
Active
Price cut: $5K (8/28)
$434,000
902 Silver Oaks Dr, Carl Junction, MO 64834
4beds
2,566sqft
Single Family Residence
Built in 2025
0.31 Acres Lot
$433,300 Zestimate®
$169/sqft
$-- HOA
What's special
Quartz counter topsAll brick planLarge single level islandTankless hot water systemWalk-in closetsFormal dining roomSeparate tub and shower
- 79 days
- 242
- 12
Zillow last checked:
Listing updated:
Listed by:
Connie Bell 417-437-0125,
KELLER WILLIAMS REALTY ELEVATE
Source: Ozark Gateway AOR,MLS#: 263409
Facts & features
Interior
Bedrooms & bathrooms
- Bedrooms: 4
- Bathrooms: 3
- Full bathrooms: 3
Primary bedroom
- Dimensions: 15 x 15
Bedroom 2
- Dimensions: 13 x 13
Bedroom 3
- Dimensions: 10 x 14
Bedroom 4
- Dimensions: 13 x 13
Dining room
- Dimensions: 11 x 12
Living room
- Dimensions: 16 x 22
Heating
- Has Heating (Unspecified Type)
Cooling
- Has cooling: Yes
Features
- Ceiling Fan(s), Kitchen Island
- Flooring: Carpet
- Has basement: No
- Has fireplace: Yes
Interior area
- Total structure area: 2,566
- Total interior livable area: 2,566 sqft
- Finished area above ground: 2,566
- Finished area below ground: 0
Property
Parking
- Total spaces: 3
- Parking features: Garage - Attached
- Attached garage spaces: 3
- Details: 3 Car Att Garage
Features
- Patio & porch: Covered, Patio
Lot
- Size: 0.31 Acres
- Dimensions: 88 x 154
- Features: Cleared, Curb & Gutter, Landscaped, Subdivision, Surveyed
- Topography: Level
Construction
Type & style
- Home type: SingleFamily
- Architectural style: Traditional
- Property subtype: Single Family Residence
Materials
- Brick
- Foundation: Slab
- Roof: Gutters
Condition
- New construction: Yes
- Year built: 2025
Utilities & green energy
- Sewer: Public Sewer
- Utilities for property: Cable Available
Community & HOA
Community
- Security: Smoke Detector(s)
Location
- Region: Carl Junction
Financial & listing details
- Price per square foot: $169/sqft
- Date on market: 6/22/2026
- Listing terms: Cash,Conventional,FHA
Estimated market value
$433,300
$412,000 - $455,000
$2,710/mo
Price history
| Date | Event | Price |
|---|---|---|
| 8/28/2026 | Price change | $434,000-1.1%$169/sqft |
Source:  Ozark Gateway AOR #263409 Report a problem Ozark Gateway AOR #263409 Report a problem | ||
| 8/3/2026 | Price change | $439,000-2.2%$171/sqft |
Source:  SOMOMLS as distributed by MLS GRID #60327052 Report a problem SOMOMLS as distributed by MLS GRID #60327052 Report a problem | ||
| 6/22/2026 | Listed for sale | $449,000+6.9%$175/sqft |
Source: Ozark Gateway AOR #263409 Report a problem | ||
| 10/9/2025 | Sold | -- |
Source: SOMOMLS as distributed by MLS GRID #60305535 Report a problem | ||
| 9/24/2025 | Pending sale | $420,108$164/sqft |
Source: Ozark Gateway AOR #255300 Report a problem | ||
| 9/24/2025 | Listed for sale | $420,108$164/sqft |
Source: Ozark Gateway AOR #255300 Report a problem | ||
Public tax history
Tax history is unavailable.
Monthly payment
Est. payment
Payment breakdown
Explore the cost of this home by adjusting the details. Changes won't be saved.Climate risks
Neighborhood: 64834
Nearby schools
Schools provided by the listing agent
- Elementary: Carl Junction
- Middle: Carl Junction
Source: Ozark Gateway AOR. This data may not be complete. We recommend contacting the local school district to confirm school assignments for this home.


Similar homes
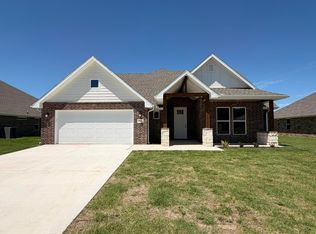
- $425,0004 bd3 ba2.6k sqft1003 McKenzie Cir, Webb City, MO 64870For Sale
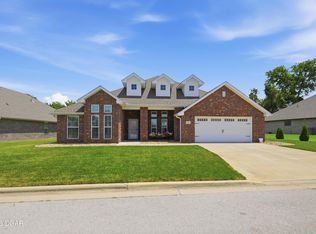 MLS ID #264071, Dan Fitzpatrick, PRO 100 Inc., REALTORS. Ozark Gateway AOR
 - $280,0003 bd2 ba1.7k sqft7875 County Ln #287, Carl Junction, MO 64834For Sale
 MLS ID #264869, Brian Paul Moritz, PRO 100 Inc., REALTORS. Ozark Gateway AOR
 - from $338,9064 bd3 ba2.5k sqft2500 Plan, Rainer Farms, Carl Junction, MO 64834New Construction
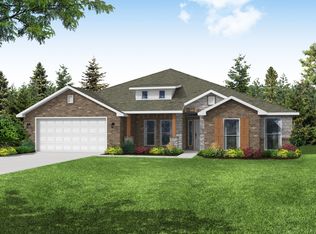 Schuber Mitchell Homes
 - $384,9004 bd3 ba2.4k sqft1513 Isabella Ln, Webb City, MO 64870For Sale
 MLS ID #263377, Melody Morgan, NextHome SoMo Life. Ozark Gateway AOR
