Welcome to this beautiful and well maintained, 2 year old home, in a very desirable neighborhood.
This home has a wonderful open floor plan, with a large kitchen island that is the perfect set up to accommodate four people. A great area to enjoy breakfast or lunch! You'll find an inviting and relaxing covered back porch to watch the sunrise, read a book or just take a nap. The gorgeous master bedroom suite is truly relaxing and a great way to end your day.
Upstairs you will find a bonus/family room to entertain or watch a movie with friends. Next to this room is a full sized bathroom and a large bedroom.
This home has so much to offer in a quiet and friendly neighborhood.
Do not wait long, schedule your showing today!
Active w/ contingencies
Price cut: $15K (9/10)
$399,900
2206 Harlow St, Carthage, MO 64836
4beds
2,180sqft
Single Family Residence
Built in 2024
10,454 Square Feet Lot
$395,600 Zestimate®
$183/sqft
$-- HOA
What's special
Full sized bathroomWonderful open floor planGorgeous master bedroom suiteLarge bedroomLarge kitchen island
- 104 days
- 1,228
- 17
Likely to sell faster than
Zillow last checked:
Listing updated:
Listed by:
Jeff Hallmark 417-793-4059,
NextHome SoMo Life
Source: Ozark Gateway AOR,MLS#: 263468
Facts & features
Interior
Bedrooms & bathrooms
- Bedrooms: 4
- Bathrooms: 3
- Full bathrooms: 3
Primary bedroom
- Dimensions: 15.1 x 12.1
Bedroom 2
- Dimensions: 11 x 10.6
Bedroom 3
- Dimensions: 11 x 11
Bedroom 4
- Dimensions: 19.3 x 17.1
Bonus room
- Dimensions: 15.4 x 11
Dining room
- Dimensions: 10.1 x 10
Kitchen
- Dimensions: 14 x 10
Laundry
- Dimensions: 13.1 x 6.5
Living room
- Dimensions: 22 x 14
Heating
- Has Heating (Unspecified Type)
Cooling
- Has cooling: Yes
Features
- Ceiling Fan(s), Kitchen Island
- Flooring: Carpet
- Has basement: No
- Has fireplace: Yes
Interior area
- Total structure area: 2,180
- Total interior livable area: 2,180 sqft
- Finished area above ground: 2,180
- Finished area below ground: 0
Video & virtual tour
Property
Parking
- Total spaces: 2
- Parking features: Garage Door Opener
- Attached garage spaces: 2
- Details: 2 Car Att Garage
Accessibility
- Accessibility features: Zero Grade Entry (Some)
Features
- Patio & porch: Covered, Patio, Porch
Lot
- Size: 10,454 Square Feet
- Dimensions: 86' x 120'
- Features: Subdivision, Residential
Details
- Parcel number: 14501520008015000
Construction
Type & style
- Home type: SingleFamily
- Architectural style: Traditional
- Property subtype: Single Family Residence
Materials
- Brick, Stone, Vinyl
- Foundation: Block, Slab
Condition
- Year built: 2024
Utilities & green energy
- Sewer: Public Sewer
Community & HOA
Community
- Security: Smoke Detector(s)
Location
- Region: Carthage
Financial & listing details
- Price per square foot: $183/sqft
- Tax assessed value: $55,160
- Annual tax amount: $3,106
- Date on market: 6/25/2026
- Listing terms: Cash,Conventional,FHA
Estimated market value
$395,600
$376,000 - $415,000
$2,227/mo
Price history
| Date | Event | Price |
|---|---|---|
| 9/10/2026 | Price change | $399,900-3.6%$183/sqft |
Source:  Ozark Gateway AOR #263468 Report a problem Ozark Gateway AOR #263468 Report a problem | ||
| 7/24/2026 | Price change | $414,900-1.1%$190/sqft |
Source: Ozark Gateway AOR #263468 Report a problem | ||
| 6/25/2026 | Listed for sale | $419,500+7.6%$192/sqft |
Source: Ozark Gateway AOR #263468 Report a problem | ||
| 9/13/2024 | Listing removed | $389,900$179/sqft |
Source: Ozark Gateway AOR #243028 Report a problem | ||
| 8/28/2024 | Price change | $389,900-2.5%$179/sqft |
Source: Ozark Gateway AOR #243028 Report a problem | ||
| 7/22/2024 | Price change | $399,900-5.9%$183/sqft |
Source: Ozark Gateway AOR #243028 Report a problem | ||
| 6/21/2024 | Listed for sale | $424,900$195/sqft |
Source: Ozark Gateway AOR #243028 Report a problem | ||
Public tax history
| Year | Property taxes | Tax assessment |
|---|---|---|
| 2025 | $3,106 +854.9% | $55,160 +1645.6% |
| 2024 | $325 | $3,160 |
| 2023 | -- | -- |
| 2022 | -- | -- |
| 2021 | -- | -- |
| 2020 | -- | -- |
| 2019 | -- | -- |
| 2018 | -- | -- |
| 2017 | -- | -- |
| 2016 | -- | -- |
| 2015 | -- | -- |
| 2014 | -- | -- |
Find assessor info on the county website
Monthly payment
Est. payment
Payment breakdown
Explore the cost of this home by adjusting the details. Changes won't be saved.Climate risks
Neighborhood: 64836
Nearby schools
Schools provided by the listing agent
- Elementary: Steadley
- Middle: Carthage
Source: Ozark Gateway AOR. This data may not be complete. We recommend contacting the local school district to confirm school assignments for this home.


Similar homes
- $420,0005 bd3 ba2.7k sqft9481 Glen Hollow Ln, Carthage, MO 64836For Sale
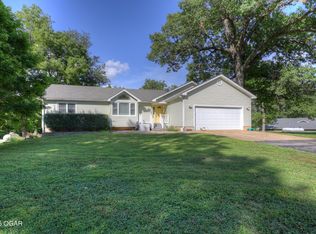 MLS ID #264021, The Real Estate Girlz, Lisa Mason, KELLER WILLIAMS REALTY ELEVATE. Ozark Gateway AOR
 - $439,9004 bd2 ba2k sqft13374 Kafir Rd, Carthage, MO 64836For Sale
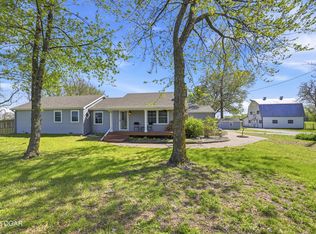 MLS ID #261855, West-Cobb Alliance, ReeceNichols - Neosho. Ozark Gateway AOR
 - $450,0004 bd3 ba2.6k sqft13260 Loss Ln, Carthage, MO 64836For Sale
 MLS ID #263757, J. Lowe & Associates, Judy Lowe, KELLER WILLIAMS REALTY ELEVATE. Ozark Gateway AOR
 - $324,9003 bd2 ba1.5k sqft2206 Modern Ave, Carthage, MO 64836New Construction
 MLS ID #265269, Jeff Hallmark, NextHome SoMo Life. Ozark Gateway AOR
 - $340,0002 bd2 ba2.1k sqft(Undisclosed Address), Carthage, MO 64836Active
 MLS ID #60332869, Rachel Countryman, EXP Realty LLC. SOMOMLS as distributed by MLS GRID
 - $340,0002 bd2 ba2.1k sqft1910 Buena Vista Avenue, Carthage, MO 64836ActiveMLS ID #60332870, Rachel Countryman, EXP Realty LLC. SOMOMLS as distributed by MLS GRID
