Custom new build with modern design and open floor plan. Functional and thoughtfully designed kitchen with large island for easy prep work and seating as well. Spray foam insulation allowing a more economic way of heating and cooling the home. Many nice amenities throughout this home. Step outside on to your large, covered, back porch and enjoy the evening sunsets.
All nestled in a new subdivision close to the Carthage High School.
Contact me or your favorite agent to view this home and make it yours!
First picture of home has AI grass added to the yard. The yard will be hydro-seeded when the weather cools off.
Owner/Agent
Active
$299,900
2201 Modern Ave, Carthage, MO 64836
3beds
1,401sqft
Single Family Residence
Built in 2026
7,840 Square Feet Lot
$-- Zestimate®
$214/sqft
$-- HOA
What's special
Large covered back porchOpen floor planModern designEnjoy the evening sunsets
- 1 day
- 49
- 9
Zillow last checked:
Listing updated:
Listed by:
Jeff Hallmark 417-793-4059,
NextHome SoMo Life
Source: Ozark Gateway AOR,MLS#: 265270
Facts & features
Interior
Bedrooms & bathrooms
- Bedrooms: 3
- Bathrooms: 2
- Full bathrooms: 2
Primary bedroom
- Dimensions: 13.75 x 12.58
Bedroom 2
- Dimensions: 10 x 9.75
Bedroom 3
- Dimensions: 10 x 9.9
Kitchen
- Dimensions: 15.58 x 12.5
Laundry
- Dimensions: 9.75 x 5.08
Living room
- Dimensions: 19.25 x 15.58
Heating
- Has Heating (Unspecified Type)
Cooling
- Has cooling: Yes
Features
- Ceiling Fan(s), Kitchen Island
- Flooring: Laminate
- Has basement: No
- Has fireplace: No
- Fireplace features: None
Interior area
- Total structure area: 1,401
- Total interior livable area: 1,401 sqft
- Finished area above ground: 1,401
- Finished area below ground: 0
Video & virtual tour
Property
Parking
- Total spaces: 2
- Parking features: Garage Door Opener
- Attached garage spaces: 2
- Has uncovered spaces: Yes
- Details: Driveway, 2 Car Att Garage
Accessibility
- Accessibility features: Hard/Low Nap Floors (All), Zero Grade Entry (Some), Hallways 36 in + (Some)
Features
- Patio & porch: Enclosed, Porch
- Fencing: None
Lot
- Size: 7,840 Square Feet
- Dimensions: 64' x 120'
- Features: Curb & Gutter, Subdivision, Residential
- Topography: Level
Construction
Type & style
- Home type: SingleFamily
- Architectural style: Other - See Remarks,Contemporary
- Property subtype: Single Family Residence
Materials
- Hard Board, Stone, Vinyl, Wood
- Foundation: Block, Slab
Condition
- New construction: Yes
- Year built: 2026
Utilities & green energy
- Sewer: Public Sewer
Community & HOA
Community
- Security: Smoke Detector(s)
- Subdivision: Urban Living Development
Location
- Region: Carthage
Financial & listing details
- Price per square foot: $214/sqft
- Date on market: 9/16/2026
- Listing terms: Cash,Conventional,FHA
Estimated market value
Not available
Estimated sales range
Not available
Not available
Price history
| Date | Event | Price |
|---|---|---|
| 9/16/2026 | Listed for sale | $299,900$214/sqft |
Source:  Ozark Gateway AOR #265270 Report a problem Ozark Gateway AOR #265270 Report a problem | ||
Public tax history
Tax history is unavailable.
Monthly payment
Est. payment
Payment breakdown
Explore the cost of this home by adjusting the details. Changes won't be saved.Climate risks
Neighborhood: 64836
Nearby schools
Schools provided by the listing agent
- Elementary: Steadley
- Middle: Carthage
Source: Ozark Gateway AOR. This data may not be complete. We recommend contacting the local school district to confirm school assignments for this home.


Similar homes
- $299,9003 bd2 ba1.4k sqft2202 Modern Ave, Carthage, MO 64836New Construction
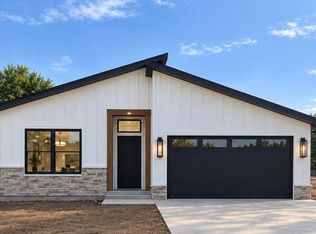 MLS ID #265271, Jeff Hallmark, NextHome SoMo Life. Ozark Gateway AOR
 - $324,9003 bd2 ba1.5k sqft2206 Modern Ave, Carthage, MO 64836New Construction
 MLS ID #265269, Jeff Hallmark, NextHome SoMo Life. Ozark Gateway AOR
 - $317,9003 bd2 ba1.6k sqft2515 S River St, Carthage, MO 64836For Sale
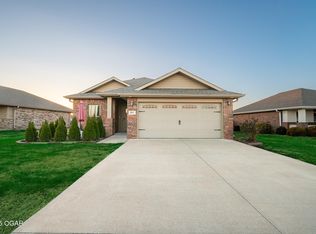 MLS ID #263060, The Millard Team, Pam Millard, CHARLES BURT REALTORS. Ozark Gateway AOR
 - $264,9003 bd2 ba1.6k sqft2310 Hazel Avenue, Carthage, MO 64836Active
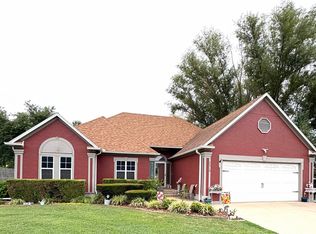
 MLS ID #60330634, Shawn Briggs, Dream Casa LLC. SOMOMLS as distributed by MLS GRID
