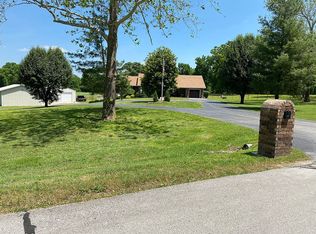
Fall in love with this spacious dream home nestled on 3 beautiful acres at the end of a quiet cul-de-sac. Offering the perfect blend of privacy and convenience, this home features generous living spaces designed for both everyday comfort and entertaining.
The walk-out basement provides endless possibilities with additional living space, a recreation room, home office, or guest suite, while offering easy access to the peaceful backyard. Step outside and enjoy the serenity of your own acreage, with plenty of room for outdoor activities, gardening, or simply taking in the scenic surroundings.
If you've been searching for a home that offers space, privacy, and a tranquil setting without sacrificing convenience. See it-Love it-Buy it!
Active
Price cut: $15K (8/1)
$420,000
9481 Glen Hollow Ln, Carthage, MO 64836
5beds
2,700sqft
Single Family Residence
Built in 1990
3 Acres Lot
$405,600 Zestimate®
$156/sqft
$-- HOA
What's special
Walk-out basementGuest suiteAdditional living spaceGenerous living spacesSpacious dream homeRecreation roomHome office
- 50 days
- 393
- 19
Zillow last checked:
Listing updated:
Listed by:
The Real Estate Girlz, Lisa Mason 417-439-2157,
KELLER WILLIAMS REALTY ELEVATE
Source: Ozark Gateway AOR,MLS#: 264021
Facts & features
Interior
Bedrooms & bathrooms
- Bedrooms: 5
- Bathrooms: 3
- Full bathrooms: 3
Primary bedroom
- Dimensions: 12 x 15
Bedroom 2
- Dimensions: 10 x 14
Bedroom 3
- Dimensions: 12 x 12
Bedroom 4
- Dimensions: 11 x 15
Bedroom 5
- Dimensions: 10 x 12
Dining room
- Dimensions: 10 x 14
Family room
- Dimensions: 12 x 15
Family room
- Dimensions: 12 x 28
Kitchen
- Dimensions: 15 x 14
Laundry
- Dimensions: 8 x 8
Living room
- Dimensions: 12 x 14
Other
- Dimensions: 10 x 12
Heating
- Propane
Cooling
- Has cooling: Yes
Features
- Has basement: Yes
- Has fireplace: Yes
Interior area
- Total structure area: 2,700
- Total interior livable area: 2,700 sqft
- Finished area above ground: 1,550
- Finished area below ground: 1,150
Property
Parking
- Total spaces: 2
- Parking features: Garage - Attached
- Attached garage spaces: 2
- Details: 2 Car Att Garage
Lot
- Size: 3 Acres
- Dimensions: 3 acres
Details
- Parcel number: 13401700000016000
Construction
Type & style
- Home type: SingleFamily
- Architectural style: Traditional
- Property subtype: Single Family Residence
Materials
- Vinyl
- Foundation: Concrete Perimeter
Condition
- Year built: 1990
Utilities & green energy
- Sewer: Septic Tank
Community & HOA
Location
- Region: Carthage
Financial & listing details
- Price per square foot: $156/sqft
- Tax assessed value: $27,660
- Annual tax amount: $1,441
- Date on market: 7/22/2026
- Listing terms: Cash,Conventional
Estimated market value
$405,600
$385,000 - $426,000
$2,349/mo
Price history
| Date | Event | Price |
|---|---|---|
| 8/1/2026 | Price change | $420,000-3.4%$156/sqft |
Source:  Ozark Gateway AOR #264021 Report a problem Ozark Gateway AOR #264021 Report a problem | ||
| 7/22/2026 | Listed for sale | $435,000$161/sqft |
Source: Ozark Gateway AOR #264021 Report a problem | ||
Public tax history
| Year | Property taxes | Tax assessment |
|---|---|---|
| 2025 | $1,441 +21.5% | $27,660 +9% |
| 2024 | $1,187 0% | $25,370 |
| 2023 | $1,187 -2.2% | $25,370 -2.5% |
| 2022 | $1,213 | $26,030 |
| 2021 | -- | $26,030 +7.1% |
| 2020 | -- | $24,310 |
| 2019 | -- | $24,310 -2.1% |
| 2018 | -- | $24,820 |
| 2017 | $1,194 -1.7% | $24,820 -2.1% |
| 2016 | $1,215 0% | $25,340 |
| 2015 | $1,215 +9.1% | $25,340 |
| 2014 | $1,113 +0.2% | $25,340 |
| 2013 | $1,111 +3.9% | $25,340 +3.3% |
| 2012 | $1,069 -0.4% | $24,520 |
| 2011 | $1,073 +2.2% | $24,520 +2.3% |
| 2010 | $1,050 +0.3% | $23,980 |
| 2009 | $1,046 | $23,980 -0.4% |
| 2008 | -- | $24,080 |
| 2007 | -- | $24,080 +16.8% |
| 2006 | $895 | $20,620 |
| 2005 | -- | $20,620 |
| 2004 | $912 +6.5% | $20,620 -1% |
| 2003 | $856 | $20,830 |
Find assessor info on the county website
Monthly payment
Est. payment
Payment breakdown
Explore the cost of this home by adjusting the details. Changes won't be saved.Climate risks
Neighborhood: 64836
Nearby schools
Schools provided by the listing agent
- Elementary: Carthage
- Middle: Carthage
Source: Ozark Gateway AOR. This data may not be complete. We recommend contacting the local school district to confirm school assignments for this home.
Similar homes
- $475,0004 bd3 ba3k sqft3860 County Ln #119, Carthage, MO 64836For Sale
 MLS ID #264367, Shannon Chew, KELLER WILLIAMS REALTY ELEVATE. Ozark Gateway AOR
 - $389,0003 bd2 ba1.6k sqft5480 County Road 130, Carthage, MO 64836For Sale
 MLS ID #264528, Linda Lawson, CHARLES BURT HOMEFOLKS. Ozark Gateway AOR
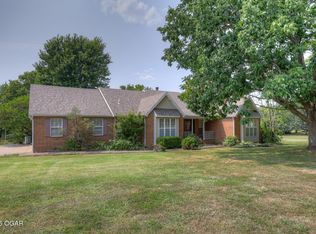
 - $385,0004 bd3 ba2.5k sqft1951 Wilson Rd, Carthage, MO 64836For Sale
 MLS ID #264358, Karrington Garvin, BURL M. GARVIN REALTOR. Ozark Gateway AOR
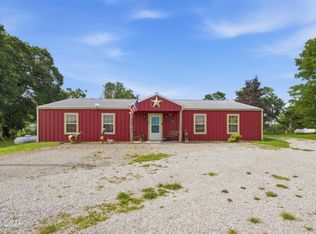
 - $450,0002 bd2 ba2.1k sqft11228 State Highway 96, Carthage, MO 64836For Sale
 MLS ID #263605, Carlin Team, KELLER WILLIAMS REALTY ELEVATE. Ozark Gateway AOR
 - $409,9005 bd4 ba2.2k sqft3795 Lawrence 2220, Pierce City, MO 65723Active
 MLS ID #60327283, Maria G. Aldaba, A-List Properties Premier, LLC. SOMOMLS as distributed by MLS GRID
