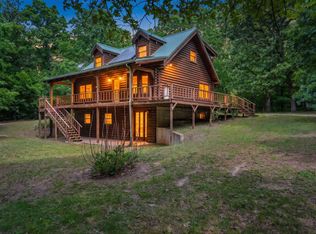
Welcome home to peaceful country living just minutes from town! Nestled on nearly 2 beautiful acres, this inviting property offers the perfect combination of space, comfort, and modern updates, making it an ideal place to create lasting memories with family and friends.Featuring 5 spacious bedrooms and 3.5 beautifully renovated bathrooms, this home has plenty of room for everyone. The heart of the home is the stunning living room, where vaulted ceilings and a charming wood-burning brick fireplace create a warm and cozy atmosphere perfect for gathering on cool evenings.The fully finished basement provides even more living space with a large family room, gorgeous brick flooring, and additional guest bedrooms--ideal for entertaining, hosting visitors, or simply spreading out and enjoying life. The private primary suite offers a relaxing retreat with a luxurious walk-in shower, double vanities, and separation from the other bedrooms for added privacy.Granite countertops throughout the home add a touch of elegance, while large windows capture breathtaking views of the surrounding countryside. Outside, you'll love the circular driveway, fenced backyard, and storage shed, all designed to make everyday living both convenient and enjoyable.Whether you're sipping coffee on the porch, watching the sunset over the rolling landscape, or enjoying the freedom of nearly 2 acres of your own, this property offers the peaceful lifestyle you've been dreaming of. If you've been searching for a place where comfort meets country charm, this exceptional home is ready to welcome YOU!!
Active
$409,900
3795 Lawrence 2220, Pierce City, MO 65723
5beds
2,276sqft
:
Get pre-qualified$2,571/mo
Single Family Residence
Built in 1979
1.93 Acres Lot
$398,600 Zestimate®
$180/sqft
$-- HOA
What's special
Charming wood-burning brick fireplaceFully finished basementFenced backyardAdditional guest bedroomsStorage shedPrivate primary suiteCircular driveway
- 45 days |
- 160 |
- 21 |
Zillow last checked:
Listing updated:
Listed by:
Maria G. Aldaba 417-489-1518,
A-List Properties Premier, LLC
Source: SOMOMLS as distributed by MLS GRID,MLS#: 60327283
Facts & features
Interior
Bedrooms & bathrooms
- Bedrooms: 5
- Bathrooms: 4
- Full bathrooms: 3
- 1/2 bathrooms: 1
Rooms
- Room types: Bedroom, Pantry, Family Room
Heating
- Central, Fireplace(s), Electric
Cooling
- Central Air, Ceiling Fan(s)
Appliances
- Included: Dishwasher, Free-Standing Electric Oven, Microwave
- Laundry: In Basement, W/D Hookup
Features
- Granite Counters, Vaulted Ceiling(s), Walk-In Closet(s), Walk-in Shower
- Flooring: Carpet, Tile
- Windows: Blinds, Double Pane Windows
- Basement: Exterior Entry,Interior Entry,Finished,Full
- Has fireplace: Yes
- Fireplace features: Family Room, Blower Fan, Insert, Wood Burning, Brick, Living Room
Interior area
- Total structure area: 2,276
- Total interior livable area: 2,276 sqft
- Finished area above ground: 1,376
- Finished area below ground: 900
Video & virtual tour
Property
Parking
- Total spaces: 2
- Parking features: Circular Driveway, Gravel
- Attached garage spaces: 2
- Has uncovered spaces: Yes
Features
- Levels: Three Or More
- Stories: 3
- Patio & porch: Deck, Front Porch
- Exterior features: Rain Gutters
- Fencing: Metal,Barbed Wire
- Has view: Yes
- View description: Panoramic
Lot
- Size: 1.93 Acres
- Features: Acreage
Details
- Additional structures: Shed(s)
- Parcel number: 175021001001001001
Construction
Type & style
- Home type: SingleFamily
- Architectural style: Ranch
- Property subtype: Single Family Residence
Materials
- Brick
- Foundation: Poured Concrete
- Roof: Composition
Condition
- Year built: 1979
Utilities & green energy
- Sewer: Septic Tank
- Water: Private
Community & HOA
Community
- Security: Carbon Monoxide Detector(s), Smoke Detector(s)
- Subdivision: Lawrence-Not in List
Location
- Region: Pierce City
Financial & listing details
- Price per square foot: $180/sqft
- Tax assessed value: $22,970
- Annual tax amount: $1,182
- Date on market: 6/25/2026
- Listing terms: Cash,VA Loan,USDA/RD,FHA,Conventional
- Road surface type: Asphalt
Estimated market value
$398,600
$379,000 - $419,000
$2,152/mo
Price history
| Date | Event | Price |
|---|---|---|
| 6/25/2026 | Listed for sale | $409,900$180/sqft |
Source:  SOMOMLS as distributed by MLS GRID #60327283 Report a problem SOMOMLS as distributed by MLS GRID #60327283 Report a problem | ||
Public tax history
| Year | Property taxes | Tax assessment |
|---|---|---|
| 2025 | $1,182 +12.6% | $22,970 +9.5% |
| 2024 | $1,050 +6.8% | $20,980 |
| 2023 | $983 +30.6% | $20,980 +30.6% |
| 2022 | $753 -0.1% | $16,060 |
| 2021 | $754 | $16,060 |
| 2020 | -- | $16,060 +2.2% |
| 2018 | $751 | $15,720 |
| 2017 | -- | $15,720 +9.5% |
| 2016 | -- | $14,350 |
| 2015 | -- | $14,350 |
| 2014 | -- | $14,350 |
| 2013 | -- | $14,350 |
| 2012 | -- | $14,350 |
| 2011 | -- | $14,350 |
Find assessor info on the county website
Monthly payment
Est. payment
Payment breakdown
Explore the cost of this home by adjusting the details. Changes won't be saved.Climate risks
Neighborhood: 65723
Nearby schools
GreatSchools rating
- 5/10Central Elementary SchoolGrades: PK-5Distance: 0.7 mi
- 6/10Pierce City Middle SchoolGrades: 6-8Distance: 0.8 mi
- 2/10Pierce City High SchoolGrades: 9-12Distance: 0.8 mi
Schools provided by the listing agent
- Elementary: Pierce City
- Middle: Pierce City
- High: Pierce City
Source: SOMOMLS as distributed by MLS GRID. This data may not be complete. We recommend contacting the local school district to confirm school assignments for this home.
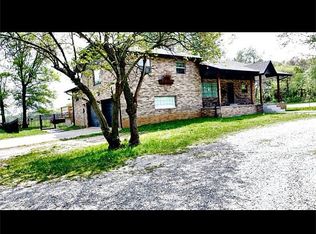
- $14,3504 bd3 ba2.2k sqft3795 Lawrence 2220, Pierce City, MO 65723Off Market
- $223,0002 bd2 ba1.7k sqft3713 Lawrence 2220, Pierce City, MO 65723Off Market
- $---- bd-- ba-- sqft3684 Lawrence St #2221, Pierce City, MO 65723Sold
- $8,090-- bd1 ba1.2k sqft22057 Lawrence 1036, Pierce City, MO 65723Off Market
- $124,6003 bd1 ba1.2k sqft22118 Lawrence 1036, Pierce City, MO 65723Off Market
- $3,100-- bd1 ba1k sqft22118 Lawrence 1036, Pierce City, MO 65723Off Market
- $24,800-- bd1 ba2k sqft3575 Lawrence 2220, Pierce City, MO 65723Off Market
- $88,5002 bd1 ba480 sqft22139 Lawrence 1036, Pierce City, MO 65723Off Market
A local agent can set up tours, give advice and negotiate with sellers.
Similar homes
- $369,9003 bd2 ba1.7k sqft22733 Lawrence #1050, Pierce City, MO 65723For Sale
 MLS ID #263974, West-Cobb Alliance, ReeceNichols - Neosho. Ozark Gateway AOR
 - $350,0003 bd2 ba1.8k sqft921 State Highway 97, Pierce City, MO 65723For Sale
 MLS ID #263328, Keith McCracken, Century 21 Properties Unlimited. Ozark Gateway AOR
 - $479,9003 bd2 ba1.8k sqft21377 State Hwy 97, Pierce City, MO 65723Active
 MLS ID #60319600, Virginia Swaim, Better Homes & Gardens SW Grp. SOMOMLS as distributed by MLS GRID
 - $599,0003 bd3 ba2.7k sqft21643 Lawrence 1040, Pierce City, MO 65723Active
 MLS ID #60324355, Joshua T Kirk, Cantrell Real Estate. SOMOMLS as distributed by MLS GRID
 - $549,0005 bd3 ba3k sqft4353 Lawrence #2220, Pierce City, MO 65723For SaleMLS ID #255238, Jennifer Prine, Century 21 Properties Unlimited. Ozark Gateway AOR
- $360,0004 bd2 ba2.5k sqft8954 Lawrence 2226, Monett, MO 65708ActiveMLS ID #60304416, Rexanna Hood, Coldwell Banker Show-Me Properties. SOMOMLS as distributed by MLS GRID
- $244,9005 bd3 ba2.5k sqft801 Linzee Blvd, Pierce City, MO 65723For SaleMLS ID #261341, Michelle Cantrell, Cantrell Real Estate. Ozark Gateway AOR
- $420,0005 bd3 ba2.7k sqft9481 Glen Hollow Ln, Carthage, MO 64836For SaleMLS ID #264021, The Real Estate Girlz, Lisa Mason, KELLER WILLIAMS REALTY ELEVATE. Ozark Gateway AOR
- $369,9004 bd3 ba2.4k sqft78 Remington Drive, Monett, MO 65708ActiveMLS ID #60330541, Justin L Green, Re/Max Properties. SOMOMLS as distributed by MLS GRID
- $495,0004 bd3 ba2.1k sqft7647 Lawrence #2210, Monett, MO 65708For SaleMLS ID #262016, Jennifer Prine, Century 21 Properties Unlimited. Ozark Gateway AOR
- $335,0004 bd3 ba2k sqft14105 Lawrence Rd #1022, Sarcoxie, MO 64862For SaleMLS ID #264195, Shannon Chew, KELLER WILLIAMS REALTY ELEVATE. Ozark Gateway AOR
- $375,0003 bd3 ba2.6k sqft164 Mustang Lane, Granby, MO 64844ActiveMLS ID #60330833, Cathy A Bonham, EXP Realty LLC. SOMOMLS as distributed by MLS GRID
- $374,9005 bd3 ba2.4k sqft13184 Private Rd 1065, Cassville, MO 65625ActiveMLS ID #60327461, Lane Stubblefield, Murney Associates - Primrose. SOMOMLS as distributed by MLS GRID
- $239,9003 bd2 ba1.6k sqft824 N Walnut Street, Pierce City, MO 65723ActiveMLS ID #60326238, Angela R. Hart, Old World Realty, LLC. SOMOMLS as distributed by MLS GRID
- $344,9003 bd2 ba1.8k sqft23024 Lawrence 1200, Aurora, MO 65605ActiveMLS ID #60330801, Kalli Peoples, Baker Homes and Property Management LLC. SOMOMLS as distributed by MLS GRID
- $323,5004 bd3 ba2.1k sqft133 Mustang Ln, Granby, MO 64844For SaleMLS ID #263706, Corina Staton, Epique Realty. Ozark Gateway AOR
- $500,0004 bd3 ba3k sqft3860 County Ln #119, Carthage, MO 64836For SaleMLS ID #264367, Shannon Chew, KELLER WILLIAMS REALTY ELEVATE. Ozark Gateway AOR
- $380,0003 bd2 ba1.7k sqft19860 Lawrence 2230, Aurora, MO 65605ActiveMLS ID #60326086, Caitlin Stenlake, Elite Properties. SOMOMLS as distributed by MLS GRID
- $450,0004 bd3 ba2.8k sqft103 R J Lane, Mt Vernon, MO 65712ActiveMLS ID #60320800, Linda B Woolery, ReeceNichols - Mount Vernon. SOMOMLS as distributed by MLS GRID
- $375,0005 bd3 ba3.3k sqft13258 Raccoon Rd, Granby, MO 64844For SaleMLS ID #1342477, Brett Siebert, National Realty. ArkansasOne MLS
