Nestled on 4.5 picturesque acres, this charming 3-bedroom, 2-bath home offers the perfect blend of comfort, space, and natural beauty. Inside, you'll find warm hardwood floors, a spacious kitchen with abundant cabinetry and breakfast bar seating, and a functional layout designed for everyday living. The unfinished basement also provides lots of storage and shelter from storms. The 2-car garage provides plenty of storage, while the beautifully landscaped grounds create a peaceful retreat. Enjoy relaxing outdoors among mature shade trees, lush green lawns, and a stunning decorative pond with waterfall feature. With room to roam and a park-like setting, this property offers country living at its finest while still being conveniently located to town. Don't miss the opportunity to make this serene acreage your own!
Active
Price cut: $25K (9/14)
$325,000
921 State Highway 97, Pierce City, MO 65723
3beds
1,874sqft
Single Family Residence
Built in 1970
4.5 Acres Lot
$317,000 Zestimate®
$173/sqft
$-- HOA
What's special
Beautifully landscaped groundsLush green lawnsWarm hardwood floorsPark-like settingBreakfast bar seatingMature shade trees
- 128 days
- 154
- 9
Zillow last checked:
Listing updated:
Listed by:
Keith McCracken 417-236-4129,
Century 21 Properties Unlimited,
Brenda McCracken 417-236-4239,
Century 21 Properties Unlimited
Source: Ozark Gateway AOR,MLS#: 263328
Facts & features
Interior
Bedrooms & bathrooms
- Bedrooms: 3
- Bathrooms: 2
- Full bathrooms: 2
Primary bedroom
- Dimensions: 12.6 x 11.11
Bedroom 2
- Dimensions: 10.8 x 10.11
Bedroom 3
- Dimensions: 10.11 x 11.1
Dining room
- Dimensions: 10 x 14
Family room
- Dimensions: 21.6 x 15.6
Kitchen
- Dimensions: 14.6 x 11.11
Other
- Description: 3rd living area
- Dimensions: 20 x 11.8
Other
- Description: Formal Living room
- Dimensions: 12 x 13
Heating
- Heat Pump
Cooling
- Heat Pump
Features
- Ceiling Fan(s)
- Flooring: Carpet, Laminate, Vinyl, Wood
- Basement: Full,Unfinished
- Has fireplace: Yes
- Fireplace features: Wood Burning
Interior area
- Total structure area: 1,874
- Total interior livable area: 1,874 sqft
- Finished area above ground: 1,874
- Finished area below ground: 0
Property
Parking
- Total spaces: 2
- Parking features: Garage Door Opener
- Attached garage spaces: 2
- Has uncovered spaces: Yes
- Details: Driveway, 2 Car Att Garage
Features
- Patio & porch: Deck
- Fencing: Barbed Wire,Wrought Iron
Lot
- Size: 4.5 Acres
- Dimensions: 4.5 acres
- Features: Pasture
- Topography: Level
Details
- Parcel number: 3 Parcels
Construction
Type & style
- Home type: SingleFamily
- Architectural style: Ranch
- Property subtype: Single Family Residence
Materials
- Brick, Vinyl
- Foundation: Block
Condition
- Year built: 1970
Utilities & green energy
- Sewer: Septic Tank
Community & HOA
Community
- Subdivision: None
Location
- Region: Pierce City
Financial & listing details
- Price per square foot: $173/sqft
- Annual tax amount: $1,189
- Date on market: 6/17/2026
- Listing terms: Cash,Conventional,FHA
Estimated market value
$317,000
$301,000 - $333,000
$1,584/mo
Price history
| Date | Event | Price |
|---|---|---|
| 9/14/2026 | Price change | $325,000-7.1%$173/sqft |
Source:  Ozark Gateway AOR #263328 Report a problem Ozark Gateway AOR #263328 Report a problem | ||
| 6/17/2026 | Listed for sale | $350,000$187/sqft |
Source:  SOMOMLS as distributed by MLS GRID #60326622 Report a problem SOMOMLS as distributed by MLS GRID #60326622 Report a problem | ||
Public tax history
Tax history is unavailable.
Monthly payment
Est. payment
Payment breakdown
Explore the cost of this home by adjusting the details. Changes won't be saved.Climate risks
Neighborhood: 65723
Nearby schools
Schools provided by the listing agent
- Elementary: Pierce City
- Middle: Pierce City
Source: Ozark Gateway AOR. This data may not be complete. We recommend contacting the local school district to confirm school assignments for this home.
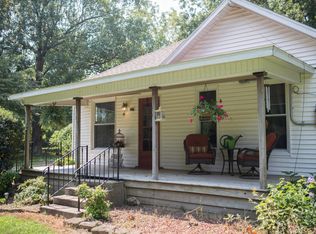
Similar homes
- $284,0004 bd2 ba2.1k sqft5163 Lawrence 2212, Pierce City, MO 65723Active
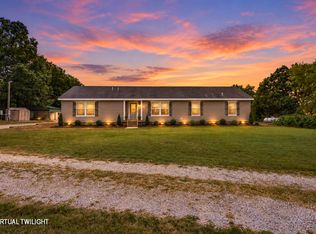
 MLS ID #60333984, Rexanna Hood, Coldwell Banker Show-Me Properties. SOMOMLS as distributed by MLS GRID
 - $229,9003 bd2 ba1.6k sqft824 N Walnut Street, Pierce City, MO 65723Active w/Contingency
 MLS ID #60326238, Angela R. Hart, Old World Realty, LLC. SOMOMLS as distributed by MLS GRID
 - $229,0002 bd1 ba1k sqft720 Linzee Boulevard, Pierce City, MO 65723Active
 MLS ID #60327673, Jeremy Schade, Re/Max Properties. SOMOMLS as distributed by MLS GRID
 - $479,9003 bd2 ba1.8k sqft21377 State Hwy 97, Pierce City, MO 65723Active
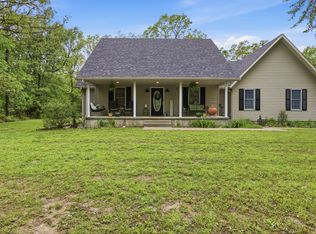 MLS ID #60319600, Virginia Swaim, Better Homes & Gardens SW Grp. SOMOMLS as distributed by MLS GRID
 - $332,4003 bd3 ba1.9k sqft712 S Gilman Avenue, Wheaton, MO 64874ActiveMLS ID #60330681, Dallas Lacaze, Realty Mart. SOMOMLS as distributed by MLS GRID
- $325,0003 bd2 ba1.8k sqft3864 State Highway Ww, Aurora, MO 65605ActiveMLS ID #60333808, Allan D. Cibert, Better Homes & Gardens SW Grp. SOMOMLS as distributed by MLS GRID
- $349,9002 bd1 ba1.5k sqft13839 Lawrence 2210, Verona, MO 65769ActiveMLS ID #60333449, Justin L Green, Re/Max Properties. SOMOMLS as distributed by MLS GRID
- $349,9003 bd2 ba1.4k sqft10343 Farm Road 2000, Monett, MO 65708ActiveMLS ID #60314747, Cristobal Villa-Gaucin, Re/Max Properties. SOMOMLS as distributed by MLS GRID
- $315,0005 bd2 ba2.2k sqft17550 Unicorn Road, Stark City, MO 64866ActiveMLS ID #60331663, Allen Barbre, Midwest Land Group. SOMOMLS as distributed by MLS GRID
- $275,0003 bd2 ba1.7k sqft8653 State Highway C, Purdy, MO 65734ActiveMLS ID #60321458, Cristobal Villa-Gaucin, Re/Max Properties. SOMOMLS as distributed by MLS GRID
- $359,9003 bd3 ba2.2k sqft340 S Belaire Street, Monett, MO 65708ActiveMLS ID #60321549, Tim Brodie, Realty ONE Group Grand. SOMOMLS as distributed by MLS GRID
- $349,9004 bd3 ba2.4k sqft78 Remington Drive, Monett, MO 65708ActiveMLS ID #60330541, Justin L Green, Re/Max Properties. SOMOMLS as distributed by MLS GRID
- $339,5003 bd3 ba2.4k sqft1424 S Jefferson Avenue, Aurora, MO 65605ActiveMLS ID #60333197, Amy Seitz, Aurora Realty LLC. SOMOMLS as distributed by MLS GRID
