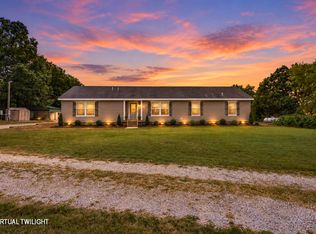
Remodeled Manufactured Home on 1.2 Acres with Two Shops, Pool & Gazebo.Welcome to this beautifully updated 3-bedroom, 2-bath manufactured home situated on 1.2 acres, offering the perfect blend of comfort, functionality, and country living. The home features a durable metal roof and was thoughtfully remodeled in 2025 with numerous upgrades throughout.Inside, you'll find a spacious kitchen highlighted by stunning seamless epoxy countertops, soft-close cabinetry, built-in spice racks, and convenient utensil organizers. Both bathrooms have been upgraded with elegant granite countertops, adding a touch of luxury to the home. A brand-new HVAC system installed in 2025 provides year-round comfort and efficiency.Outside, the property is equipped for work, hobbies, and recreation. The impressive 30' x 40' shop includes heat and air conditioning, concrete floors, and electric service, making it ideal for a workshop, business, or storage. An additional 24' x 32' shop with electric offers even more space for equipment, projects, or recreational vehicles.The backyard is designed for relaxation and entertainment, featuring a gazebo and an above-ground pool--perfect for enjoying warm summer days. For those seeking a homestead lifestyle, the chickens and chicken coop can remain with the property, providing a ready source of fresh eggs.This versatile property offers modern updates, ample workspace, and outdoor amenities, all on a spacious 1.2-acre lot. Don't miss the opportunity to make this move-in-ready property your own.
Active w/contingency
Price cut: $10K (9/8)
$229,900
824 N Walnut Street, Pierce City, MO 65723
3beds
1,680sqft
Manufactured On Land
Built in 1999
1.2 Acres Lot
$226,900 Zestimate®
$137/sqft
$-- HOA
What's special
Chickens and chicken coopAbove-ground poolRemodeled manufactured homeConvenient utensil organizersStunning seamless epoxy countertopsSpacious kitchenBuilt-in spice racks
- 133 days
- 89
- 8
Zillow last checked:
Listing updated:
Listed by:
Angela R. Hart 417-536-4463,
Old World Realty, LLC
Source: SOMOMLS as distributed by MLS GRID,MLS#: 60326238
Facts & features
Interior
Bedrooms & bathrooms
- Bedrooms: 3
- Bathrooms: 2
- Full bathrooms: 2
Rooms
- Room types: Workshop, Storm Shelter, Sun Room
Heating
- Central, Electric
Cooling
- Central Air
Appliances
- Included: Dishwasher, Free-Standing Electric Oven, Dryer, Washer, Microwave, Refrigerator, Electric Water Heater
- Laundry: Main Level, W/D Hookup
Features
- Internet - Cable, Internet - Satellite, Internet - DSL, Vaulted Ceiling(s), Other Counters, Granite Counters, Beamed Ceilings, Walk-In Closet(s), Walk-in Shower, Other, High Speed Internet
- Flooring: Carpet, Luxury Vinyl
- Doors: Storm Door(s)
- Windows: Tilt-In Windows, Double Pane Windows
- Has basement: No
- Attic: None
- Has fireplace: Yes
- Fireplace features: Bedroom, Electric, Pellet Stove, Living Room
Interior area
- Total structure area: 1,680
- Total interior livable area: 1,680 sqft
- Finished area above ground: 1,680
- Finished area below ground: 0
Property
Parking
- Total spaces: 3
- Parking features: Additional Parking, Driveway
- Garage spaces: 3
- Has uncovered spaces: Yes
Features
- Levels: One
- Stories: 1
- Patio & porch: Glass Enclosed, Covered, Rear Porch, Front Porch
- Exterior features: Cable Access
- Pool features: Above Ground
- Fencing: Partial,Privacy
Lot
- Size: 1.2 Acres
- Dimensions: 285 x 183.3
- Features: Acreage, Landscaped, Corner Lot
Details
- Additional structures: Outbuilding, Gazebo, Storm Shelter
- Parcel number: 175021002001014001
Construction
Type & style
- Home type: MobileManufactured
- Property subtype: Manufactured On Land
Materials
- Foundation: Block
- Roof: Metal
Condition
- Year built: 1999
Utilities & green energy
- Sewer: Public Sewer
- Water: Public
- Utilities for property: Cable Available
Community & HOA
Community
- Security: Smoke Detector(s), Carbon Monoxide Detector(s)
- Subdivision: Lawrence-Not in List
Location
- Region: Pierce City
Financial & listing details
- Price per square foot: $137/sqft
- Tax assessed value: $14,610
- Annual tax amount: $835
- Date on market: 6/12/2026
- Listing terms: Cash,VA Loan,USDA/RD,FHA,Conventional
- Road surface type: Asphalt
Estimated market value
$226,900
$216,000 - $238,000
Not available
Price history
| Date | Event | Price |
|---|---|---|
| 9/8/2026 | Price change | $229,900-4.2%$137/sqft |
Source:  SOMOMLS as distributed by MLS GRID #60326238 Report a problem SOMOMLS as distributed by MLS GRID #60326238 Report a problem | ||
| 7/1/2026 | Price change | $239,900-4%$143/sqft |
Source: SOMOMLS as distributed by MLS GRID #60326238 Report a problem | ||
| 6/12/2026 | Listed for sale | $249,900+72.5%$149/sqft |
Source: SOMOMLS as distributed by MLS GRID #60326238 Report a problem | ||
| 8/25/2021 | Pending sale | $144,900$86/sqft |
Source: SOMOMLS as distributed by MLS GRID #60193842 Report a problem | ||
| 7/23/2021 | Listed for sale | $144,900$86/sqft |
Source: SOMOMLS as distributed by MLS GRID #60193842 Report a problem | ||
| 7/19/2021 | Pending sale | $144,900$86/sqft |
Source: SOMOMLS as distributed by MLS GRID #60193842 Report a problem | ||
| 6/23/2021 | Listed for sale | $144,900$86/sqft |
Source: SOMOMLS as distributed by MLS GRID #60193842 Report a problem | ||
Public tax history
| Year | Property taxes | Tax assessment |
|---|---|---|
| 2025 | $836 +12.4% | $14,610 +9.7% |
| 2024 | $743 +6.2% | $13,320 |
| 2023 | $700 +6.9% | $13,320 +7% |
| 2022 | $655 0% | $12,450 |
| 2021 | $655 | $12,450 +4.8% |
| 2020 | -- | $11,880 |
| 2018 | $635 | $11,880 |
| 2017 | -- | $11,880 +10% |
| 2016 | -- | $10,800 |
| 2015 | -- | $10,800 |
| 2014 | -- | $10,800 |
| 2013 | -- | $10,800 |
| 2012 | -- | $10,800 +30.6% |
| 2011 | -- | $8,270 |
Find assessor info on the county website
Monthly payment
Climate risks
Neighborhood: 65723
Nearby schools
Schools provided by the listing agent
- Elementary: Pierce City
- Middle: Pierce City
- High: Pierce City
Source: SOMOMLS as distributed by MLS GRID. This data may not be complete. We recommend contacting the local school district to confirm school assignments for this home.
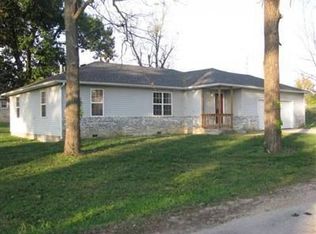
Similar homes
- $229,0002 bd1 ba1k sqft720 Linzee Boulevard, Pierce City, MO 65723Active

 MLS ID #60327673, Jeremy Schade, Re/Max Properties. SOMOMLS as distributed by MLS GRID
 - $225,0003 bd2 ba2.4k sqft212 E Washington Ave, Pierce City, MO 65723For Sale
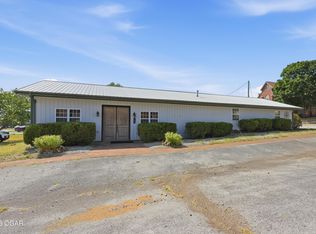 MLS ID #264828, Eric Putnam, KELLER WILLIAMS REALTY ELEVATE. Ozark Gateway AOR
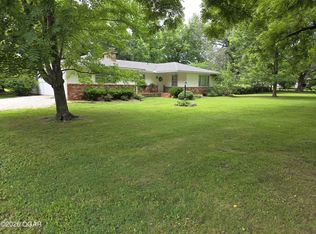
 - $284,0004 bd2 ba2.1k sqft5163 Lawrence 2212, Pierce City, MO 65723Active
 MLS ID #60333984, Rexanna Hood, Coldwell Banker Show-Me Properties. SOMOMLS as distributed by MLS GRID
 - $325,0003 bd2 ba1.8k sqft921 State Highway 97, Pierce City, MO 65723For Sale
 MLS ID #263328, Keith McCracken, Century 21 Properties Unlimited. Ozark Gateway AOR
 - $229,9003 bd2 ba1.8k sqft607 Terrace Drive, Aurora, MO 65605ActiveMLS ID #60336779, Sandra Shoemaker, Coldwell Banker Show-Me Properties. SOMOMLS as distributed by MLS GRID
- $245,0003 bd2 ba1.8k sqft21254 Farm Road 2007 #2007, Aurora, MO 65605ActiveMLS ID #60331098, Bonnie S. Thomas, ReeceNichols - Springfield. SOMOMLS as distributed by MLS GRID
- $229,9004 bd3 ba1.7k sqft1214 7th Street, Monett, MO 65708ActiveMLS ID #60332529, Hector Cruz, Keller Williams Local. SOMOMLS as distributed by MLS GRID
- $234,9003 bd2 ba1.2k sqft1211 Woodland Ridge Drive, Monett, MO 65708ActiveMLS ID #60331070, Luis Cruz, A-List Properties Premier, LLC. SOMOMLS as distributed by MLS GRID
- $214,9003 bd3 ba1.3k sqft515 Grand Street, Monett, MO 65708ActiveMLS ID #60329416, Elsa Porras, Dream Casa LLC. SOMOMLS as distributed by MLS GRID
- $239,0004 bd2 ba1.7k sqft1345 Kevin Drive, Mt Vernon, MO 65712ActiveMLS ID #60336555, Naomi A Tate, GPS Realty. SOMOMLS as distributed by MLS GRID
- $239,9003 bd2 ba1.2k sqft1108 Amanda Avenue, Monett, MO 65708ActiveMLS ID #60335635, Alyssa Vaughn, A-List Properties Premier, LLC. SOMOMLS as distributed by MLS GRID
- $259,9004 bd2 ba1.9k sqft23594 Lawrence 1200, Aurora, MO 65605ActiveMLS ID #60326053, Shawn Briggs, Dream Casa LLC. SOMOMLS as distributed by MLS GRID
- $169,5003 bd2 ba1.3k sqft977 W Crestwood Drive, Monett, MO 65708ActiveMLS ID #60330841, Heather Poage, A-List Properties Premier, LLC. SOMOMLS as distributed by MLS GRID
- $239,7662 bd2 ba1.5k sqft26001 Highway Ee, Stark City, MO 64866ActiveMLS ID #60325848, Susan D. Goodall, Legacy Real Estate. SOMOMLS as distributed by MLS GRID
- $209,9004 bd3 ba2.2k sqft700 Frisco Street, Monett, MO 65708ActiveMLS ID #60332147, Lane Stubblefield, Murney Associates - Primrose. SOMOMLS as distributed by MLS GRID
