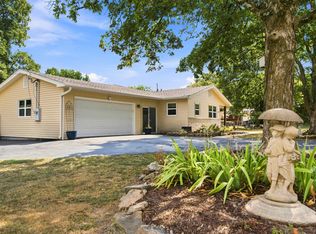
Large one level all brick home on a large private lot in quiet neighborhood close to everything including school. Featuring large rooms and a fireplace. Also big fenced back yard with a covered deck and patio. New roof coming soon.
Active
$229,500
607 Terrace Drive, Aurora, MO 65605
3beds
1,832sqft
Single Family Residence
Built in 1979
0.37 Acres Lot
$226,700 Zestimate®
$125/sqft
$-- HOA
What's special
Large private lotLarge roomsCovered deck and patio
- 59 days
- 144
- 9
Zillow last checked:
Listing updated:
Listed by:
Shane Ray Ownby 417-241-0659,
Keller Williams Tri-Lakes
Source: SOMOMLS as distributed by MLS GRID,MLS#: 60320387
Facts & features
Interior
Bedrooms & bathrooms
- Bedrooms: 3
- Bathrooms: 2
- Full bathrooms: 2
Primary bedroom
- Area: 209.25
- Dimensions: 15.5 x 13.5
Bedroom 1
- Area: 180
- Dimensions: 18 x 10
Bedroom 2
- Area: 144
- Dimensions: 12 x 12
Primary bathroom
- Area: 40
- Dimensions: 8 x 5
Bathroom full
- Area: 37.5
- Dimensions: 7.5 x 5
Deck
- Description: covered
- Area: 82.5
- Dimensions: 11 x 7.5
Dining area
- Area: 144
- Dimensions: 16 x 9
Garage
- Area: 460
- Dimensions: 23 x 20
Kitchen
- Area: 190
- Dimensions: 19 x 10
Living room
- Area: 255
- Dimensions: 17 x 15
Patio
- Area: 192
- Dimensions: 16 x 12
Utility room
- Area: 144
- Dimensions: 12 x 12
Heating
- Central, Natural Gas, Wood
Cooling
- Central Air, Ceiling Fan(s)
Appliances
- Included: Dishwasher, Free-Standing Electric Oven, Refrigerator, Microwave
- Laundry: Main Level
Features
- Walk-in Shower, Crown Molding
- Flooring: Laminate
- Has basement: No
- Has fireplace: Yes
- Fireplace features: Gas, Blower Fan, Wood Burning
Interior area
- Total structure area: 1,832
- Total interior livable area: 1,832 sqft
- Finished area above ground: 1,832
- Finished area below ground: 0
Property
Parking
- Total spaces: 2
- Parking features: Garage Faces Front, Paved
- Attached garage spaces: 2
Features
- Levels: One
- Stories: 1
- Patio & porch: Patio, Deck
- Fencing: Chain Link
Lot
- Size: 0.37 Acres
- Dimensions: 116 x 140
Details
- Parcel number: 196014001004035000
Construction
Type & style
- Home type: SingleFamily
- Property subtype: Single Family Residence
Materials
- Brick
Condition
- Year built: 1979
Utilities & green energy
- Sewer: Public Sewer
- Water: Public
Community & HOA
Community
- Security: Smoke Detector(s)
- Subdivision: N/A
Location
- Region: Aurora
Financial & listing details
- Price per square foot: $125/sqft
- Tax assessed value: $26,350
- Annual tax amount: $1,318
- Date on market: 8/17/2026
- Listing terms: Cash,VA Loan,USDA/RD,FHA,Conventional
- Road surface type: Asphalt
Estimated market value
$226,700
$215,000 - $238,000
$1,408/mo
Price history
| Date | Event | Price |
|---|---|---|
| 8/17/2026 | Listed for sale | $229,500$125/sqft |
Source:  SOMOMLS as distributed by MLS GRID #60320387 Report a problem SOMOMLS as distributed by MLS GRID #60320387 Report a problem | ||
| 7/20/2026 | Listing removed | $229,500$125/sqft |
Source: SOMOMLS as distributed by MLS GRID #60320387 Report a problem | ||
| 6/23/2026 | Pending sale | $229,500$125/sqft |
Source: SOMOMLS as distributed by MLS GRID #60320387 Report a problem | ||
| 6/20/2026 | Price change | $229,500-2.7%$125/sqft |
Source: SOMOMLS as distributed by MLS GRID #60320387 Report a problem | ||
| 4/10/2026 | Listed for sale | $235,900+57.3%$129/sqft |
Source: SOMOMLS as distributed by MLS GRID #60320387 Report a problem | ||
| 3/16/2021 | Sold | -- |
Source: Agent Provided Report a problem | ||
| 1/20/2021 | Pending sale | $150,000$82/sqft |
Source: Keller Williams Realty #60175632 Report a problem | ||
| 12/29/2020 | Listed for sale | $150,000$82/sqft |
Source: Keller Williams #60175632 Report a problem | ||
| 12/11/2020 | Pending sale | $150,000$82/sqft |
Source: Keller Williams #60175632 Report a problem | ||
| 11/16/2020 | Price change | $150,000-6.3%$82/sqft |
Source: Keller Williams #60175632 Report a problem | ||
| 10/8/2020 | Price change | $160,000+0.1%$87/sqft |
Source: Keller Williams #60175632 Report a problem | ||
| 9/14/2020 | Price change | $159,900-3.1%$87/sqft |
Source: Owner Report a problem | ||
| 6/17/2020 | Price change | $165,000-2.9%$90/sqft |
Source: Coldwell Banker Show-Me Properties #60164202 Report a problem | ||
| 5/21/2020 | Price change | $170,000+0.3%$93/sqft |
Source: Coldwell Banker Show-Me Properties #60164202 Report a problem | ||
| 3/28/2020 | Listed for sale | $169,500$93/sqft |
Source: ReeceNichols - Mount Vernon #60160732 Report a problem | ||
Public tax history
| Year | Property taxes | Tax assessment |
|---|---|---|
| 2025 | $1,319 +8.9% | $26,350 +9.7% |
| 2024 | $1,211 +0.5% | $24,010 |
| 2023 | $1,204 +7% | $24,010 +6.9% |
| 2022 | $1,126 -0.1% | $22,450 |
| 2021 | $1,127 | $22,450 +4.1% |
| 2020 | -- | $21,560 |
| 2018 | $1,072 | $21,560 |
| 2017 | -- | $21,560 +9.9% |
| 2016 | -- | $19,610 |
| 2015 | -- | $19,610 |
| 2014 | -- | $19,610 |
| 2013 | -- | $19,610 |
| 2012 | -- | $19,610 |
| 2011 | -- | $19,610 |
Find assessor info on the county website
Monthly payment
Est. payment
Payment breakdown
Explore the cost of this home by adjusting the details. Changes won't be saved.Climate risks
Neighborhood: 65605
Nearby schools
Schools provided by the listing agent
- Elementary: Aurora
- Middle: Aurora
- High: Aurora
Source: SOMOMLS as distributed by MLS GRID. This data may not be complete. We recommend contacting the local school district to confirm school assignments for this home.

Similar homes
- $219,0004 bd2 ba1.5k sqft904 S Oak Ridge Drive, Aurora, MO 65605Active

 MLS ID #60323897, Amy Seitz, Aurora Realty LLC. SOMOMLS as distributed by MLS GRID
 - $249,9003 bd2 ba1.8k sqft518 W College Street, Aurora, MO 65605Active
 MLS ID #60335269, Shawndi Prisk, A-List Properties Premier, LLC. SOMOMLS as distributed by MLS GRID
 - $279,5004 bd2 ba1.6k sqft603 Lakeview Drive, Aurora, MO 65605Active
 MLS ID #60323797, Cristobal Villa-Gaucin, Re/Max Properties. SOMOMLS as distributed by MLS GRID
 - $250,0003 bd2 ba1.5k sqft1306 Porter Avenue, Aurora, MO 65605Active
 MLS ID #60330098, Teresa L Scheel, Coldwell Banker Show-Me Properties. SOMOMLS as distributed by MLS GRID
 - $242,0002 bd2 ba1.4k sqft4720 State Highway 39, Aurora, MO 65605ActiveMLS ID #60330911, Matthew Price, Elite Properties. SOMOMLS as distributed by MLS GRID
- $179,9003 bd2 ba1.1k sqft1404 S Madison Avenue, Aurora, MO 65605ActiveMLS ID #60328676, Aaron Hilton, Century 21 Family Tree. SOMOMLS as distributed by MLS GRID
- $149,9003 bd2 ba1.4k sqft137 W Cline Street, Aurora, MO 65605ActiveMLS ID #60335339, Kalli Peoples, Baker Homes and Property Management LLC. SOMOMLS as distributed by MLS GRID
- $179,9003 bd2 ba1k sqft516 E Springfield Street, Aurora, MO 65605ActiveMLS ID #60332332, Jennifer Pendergraft, Dream Casa LLC. SOMOMLS as distributed by MLS GRID
- $157,0003 bd1 ba1k sqft463 W Pearl Street, Aurora, MO 65605ActiveMLS ID #60331582, Aaron Hilton, Century 21 Family Tree. SOMOMLS as distributed by MLS GRID
- $339,5003 bd3 ba2.4k sqft1424 S Jefferson Avenue, Aurora, MO 65605ActiveMLS ID #60333197, Amy Seitz, Aurora Realty LLC. SOMOMLS as distributed by MLS GRID
- $294,9004 bd3 ba2.4k sqft1626 S Porter Avenue, Aurora, MO 65605ActiveMLS ID #60332810, Devin Lance Lewis, Epique Realty. SOMOMLS as distributed by MLS GRID
- $244,9003 bd2 ba1.2k sqft137 W Hawthorne Street, Aurora, MO 65605ActiveMLS ID #60325999, Shawndi Prisk, A-List Properties Premier, LLC. SOMOMLS as distributed by MLS GRID
- $167,5003 bd1 ba1.2k sqft830 S Park Avenue, Aurora, MO 65605ActiveMLS ID #60326851, Matthew S Maples, Century 21 Family Tree. SOMOMLS as distributed by MLS GRID
- $150,0003 bd1 ba1.2k sqft114 E College Street, Aurora, MO 65605ActiveMLS ID #60326958, Teresa L Scheel, Coldwell Banker Show-Me Properties. SOMOMLS as distributed by MLS GRID
- $219,9004 bd2 ba1.7k sqft510 S Missouri Street, Marionville, MO 65705ActiveMLS ID #60324095, Douglas A Andrews, Century Realty, SIQ, Inc.. SOMOMLS as distributed by MLS GRID
- $229,9004 bd3 ba1.7k sqft1214 7th Street, Monett, MO 65708ActiveMLS ID #60332529, Hector Cruz, Keller Williams Local. SOMOMLS as distributed by MLS GRID
- $234,9003 bd2 ba1.2k sqft1211 Woodland Ridge Drive, Monett, MO 65708ActiveMLS ID #60331070, Luis Cruz, A-List Properties Premier, LLC. SOMOMLS as distributed by MLS GRID
- $267,0003 bd2 ba1.5k sqft102 N Youngblood Avenue, Marionville, MO 65705ActiveMLS ID #60336361, Kelli Hand, Keller Williams Local. SOMOMLS as distributed by MLS GRID
