Welcome home to this beautiful new construction featuring 3 bedrooms and 2 full bathrooms. The spacious master suite includes a large walk-in closet, and master bath, providing plenty of storage and comfort.Enjoy outdoor living with a relaxing back deck, perfect for entertaining family and friends, and a beautiful front porch where you can unwind and enjoy the surrounding views.With modern design, quality craftsmanship, and a functional floor plan, this home offers the perfect combination of comfort and style. Don't miss the opportunity to make this stunning new 1264 square foot home yours!
Active
$254,900
137 W Hawthorne Street, Aurora, MO 65605
3beds
1,264sqft
:
Get pre-qualified$1,582/mo
Single Family Residence
Built in 2026
0.86 Acres Lot
$254,500 Zestimate®
$202/sqft
$-- HOA
What's special
Beautiful front porchQuality craftsmanshipFunctional floor planModern designSpacious master suiteMaster bathLarge walk-in closet
- 43 days |
- 143 |
- 3 |
Zillow last checked:
Listing updated:
Listed by:
Shawndi Prisk 417-229-3673,
A-List Properties Premier, LLC,
Alyssa Vaughn 417-229-0879,
A-List Properties Premier, LLC
Source: SOMOMLS as distributed by MLS GRID,MLS#: 60325999
Facts & features
Interior
Bedrooms & bathrooms
- Bedrooms: 3
- Bathrooms: 2
- Full bathrooms: 2
Heating
- Central, Electric
Cooling
- Central Air
Appliances
- Included: Dishwasher, Free-Standing Electric Oven, Electric Water Heater, Disposal
- Laundry: None, W/D Hookup
Features
- Walk-In Closet(s)
- Flooring: Luxury Vinyl
- Has basement: No
- Attic: Pull Down Stairs
- Has fireplace: No
Interior area
- Total structure area: 1,264
- Total interior livable area: 1,264 sqft
- Finished area above ground: 1,264
- Finished area below ground: 0
Property
Parking
- Total spaces: 1
- Parking features: Garage - Attached
- Attached garage spaces: 1
Features
- Levels: One
- Stories: 1
- Patio & porch: Front Porch, Rear Porch
Lot
- Size: 0.86 Acres
- Dimensions: 140 x 85
Details
- Parcel number: N/A
Construction
Type & style
- Home type: SingleFamily
- Property subtype: Single Family Residence
Materials
- Brick, Vinyl Siding
- Roof: Composition
Condition
- New construction: Yes
- Year built: 2026
Utilities & green energy
- Sewer: Public Sewer
- Water: Public
Community & HOA
Community
- Subdivision: N/A
Location
- Region: Aurora
Financial & listing details
- Price per square foot: $202/sqft
- Annual tax amount: $43
- Date on market: 6/10/2026
- Listing terms: Cash,VA Loan,USDA/RD,FHA,Conventional
- Road surface type: Asphalt
Estimated market value
$254,500
$242,000 - $267,000
$1,536/mo
Price history
| Date | Event | Price |
|---|---|---|
| 6/10/2026 | Listed for sale | $254,900$202/sqft |
Source:  SOMOMLS as distributed by MLS GRID #60325999 Report a problem SOMOMLS as distributed by MLS GRID #60325999 Report a problem | ||
Public tax history
Tax history is unavailable.
Monthly payment
Est. payment
Payment breakdown
Explore the cost of this home by adjusting the details. Changes won't be saved.Climate risks
Neighborhood: 65605
Nearby schools
GreatSchools rating
- NAPate Early Childhood CenterGrades: PK-2Distance: 1.4 mi
- 3/10Aurora Jr. High SchoolGrades: 7-8Distance: 0.8 mi
- 3/10Aurora High SchoolGrades: 9-12Distance: 2 mi
Schools provided by the listing agent
- Elementary: Aurora
- Middle: Aurora
- High: Aurora
Source: SOMOMLS as distributed by MLS GRID. This data may not be complete. We recommend contacting the local school district to confirm school assignments for this home.
- $102,3003 bd2 ba-- sqft136 W Hawthorne St, Aurora, MO 65605Off Market
- $83,9002 bd1 ba1k sqft133 W Hawthorne St, Aurora, MO 65605Off Market
- $111,0002 bd1 ba1.2k sqft135 W Hawthorne St, Aurora, MO 65605Off Market
- $133,500-- bd1 ba1.2k sqft139 W Hawthorne St, Aurora, MO 65605Off Market
- $129,8003 bd2 ba1.2k sqft138 W Hawthorne St, Aurora, MO 65605Off Market
- $106,7003 bd1 ba970 sqft134 W Hawthorne St, Aurora, MO 65605Off Market
- $4,600-- bd1 ba903 sqft129 W Hawthorne St, Aurora, MO 65605Off Market
- $2,1902 bd1 ba-- sqft125 W Hawthorne St, Aurora, MO 65605Off Market
A local agent can set up tours, give advice and negotiate with sellers.
Similar homes
- $250,0003 bd2 ba1.2k sqft20600 Lawrence 2200, Aurora, MO 65605Active
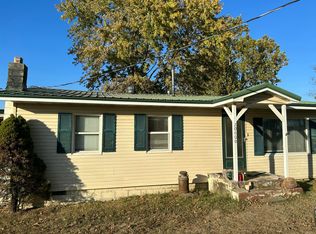
 MLS ID #60281256, Edward Rice-Gutierrez, Cantrell Real Estate. SOMOMLS as distributed by MLS GRID
 - $229,9004 bd2 ba1.5k sqft904 S Oak Ridge Drive, Aurora, MO 65605Active
 MLS ID #60323897, Amy Seitz, Aurora Realty LLC. SOMOMLS as distributed by MLS GRID
 - $249,0003 bd2 ba1.6k sqft1305 S Jefferson Avenue, Aurora, MO 65605Active
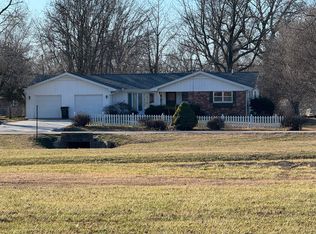 MLS ID #60313540, Mike Lewis, Better Homes & Gardens SW Grp. SOMOMLS as distributed by MLS GRID
 - $249,9003 bd2 ba1.8k sqft906 W Pearl Street, Aurora, MO 65605Active
 MLS ID #60303629, DICK BUEHLER, Century 21 Family Tree. SOMOMLS as distributed by MLS GRID
 - $273,9003 bd2 ba1.6k sqft1027 Nickolas St, Aurora, MO 65605For SaleMLS ID #262797, Landrum & Associates, LLC, KELLER WILLIAMS REALTY ELEVATE. Ozark Gateway AOR
- $169,9002 bd2 ba1.2k sqft129 W Cline Street, Aurora, MO 65605ActiveMLS ID #60327883, Clell Maples, Alpha Realty MO, LLC. SOMOMLS as distributed by MLS GRID
- $289,9004 bd2 ba1.6k sqft603 Lakeview Drive, Aurora, MO 65605ActiveMLS ID #60323797, Cristobal Villa-Gaucin, Re/Max Properties. SOMOMLS as distributed by MLS GRID
- $199,0003 bd2 ba1k sqft430 S Oak Avenue, Aurora, MO 65605ActiveMLS ID #60325864, 417realestate.com, Real Broker, LLC. SOMOMLS as distributed by MLS GRID
- $179,9003 bd2 ba1.1k sqft1404 S Madison Avenue, Aurora, MO 65605ActiveMLS ID #60328676, Aaron Hilton, Century 21 Family Tree. SOMOMLS as distributed by MLS GRID
- $195,9003 bd2 ba1.1k sqft340 E Cofield Avenue, Aurora, MO 65605ActiveMLS ID #60326004, Shawndi Prisk, A-List Properties Premier, LLC. SOMOMLS as distributed by MLS GRID
- $180,0003 bd2 ba1.3k sqft312 S Oak Ave, Aurora, MO 65605For SaleMLS ID #256097, Keith McCracken, Century 21 Properties Unlimited. Ozark Gateway AOR
- $148,0003 bd1 ba700 sqft134 W Lee St, Aurora, MO 65605For SaleMLS ID #261562, Jennifer Rodriguez, Dream Casa, LLC. Ozark Gateway AOR
- $144,9002 bd1 ba728 sqft613 E Highland Street, Aurora, MO 65605ActiveMLS ID #60329434, Aaron Hilton, Century 21 Family Tree. SOMOMLS as distributed by MLS GRID
- $254,9003 bd2 ba1.5k sqft6949 Farm Road 1182, Verona, MO 65769ActiveMLS ID #60324045, McKenzie Bartkoski, A-List Properties Premier, LLC. SOMOMLS as distributed by MLS GRID
- $219,9003 bd3 ba1.3k sqft515 Grand Street, Monett, MO 65708ActiveMLS ID #60329416, Elsa Porras, Dream Casa LLC. SOMOMLS as distributed by MLS GRID
- $234,9004 bd2 ba1.7k sqft510 S Missouri Street, Marionville, MO 65705ActiveMLS ID #60324095, Douglas A Andrews, Century Realty, SIQ, Inc.. SOMOMLS as distributed by MLS GRID
- $309,9003 bd2 ba1.4k sqft505 S Forest Ln, Republic, MO 65738For SaleMLS ID #264013, Jennifer Rodriguez, Dream Casa, LLC. Ozark Gateway AOR
- $254,9003 bd2 ba1.3k sqft1202 Aundria Avenue, Monett, MO 65708ActiveMLS ID #60326366, Allan D. Cibert, Better Homes & Gardens SW Grp. SOMOMLS as distributed by MLS GRID
- $312,5003 bd2 ba1.5k sqft21092 Lawrence 1212, Ash Grove, MO 65604ActiveMLS ID #60327892, Michelle Williams, EXP Realty LLC. SOMOMLS as distributed by MLS GRID
- $149,9002 bd1 ba902 sqft20012 Lawrence 2175, Aurora, MO 65605ActiveMLS ID #60319820, Aaron Hilton, Century 21 Family Tree. SOMOMLS as distributed by MLS GRID
