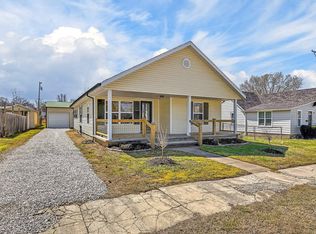
Welcome to 12 E Hawthorne Street, a refreshed 3-bedroom, 2-bath home just north of Aurora! Sitting on a spacious .46-acre lot, this property offers a huge backyard and plenty of room to enjoy the outdoors. Inside, you'll find approximately 1,402 square feet with a comfortable single-level layout, two living areas, a kitchen/dining combo, and a split-bedroom design.This home has seen several major updates, including a brand-new roof installed less than 30 days ago, a brand-new water heater, updated interior flooring throughout, refreshed interior finishes, and newer appliances. Additional features include luxury vinyl and tile flooring, central heat and air, ceiling fans, double pane windows, vinyl siding, public sewer, city water, and a fully fenced chain-link backyard.Whether you're looking for your first home, a home with more yard space, or an investment opportunity, this property offers a great mix of updates, comfort, and outdoor space. Conveniently located just outside Aurora city limits with access to Aurora schools, 12 E Hawthorne Street is ready for its next chapter!Whether you're looking for your first home, a place with room to spread out, or an investment opportunity, this one is worth a closer look. Conveniently located just outside Aurora city limits with access to Aurora schools, this home offers a great blend of comfort, updates, and outdoor space.
Active
$199,900
12 E Hawthorne Street, Aurora, MO 65605
3beds
1,402sqft
:
Get pre-qualified$1,268/mo
Single Family Residence
Built in 1953
0.46 Acres Lot
$196,400 Zestimate®
$143/sqft
$-- HOA
What's special
Fully fenced chain-link backyardHuge backyardNewer appliancesRefreshed interior finishesSplit-bedroom designComfortable single-level layoutCentral heat and air
- 30 days |
- 232 |
- 24 |
Zillow last checked:
Listing updated:
Listed by:
Rebekah K. Jones 417-528-3831,
Epique Realty,
Jake Steven Mendoza 417-744-5264,
Epique Realty
Source: SOMOMLS as distributed by MLS GRID,MLS#: 60327440
Facts & features
Interior
Bedrooms & bathrooms
- Bedrooms: 3
- Bathrooms: 2
- Full bathrooms: 2
Rooms
- Room types: Master Bedroom, Living Areas (2)
Heating
- Forced Air, Central, Wall Furnace, Natural Gas
Cooling
- Central Air, Ceiling Fan(s)
Appliances
- Included: Dishwasher, Gas Water Heater, Free-Standing Electric Oven, Refrigerator
- Laundry: W/D Hookup
Features
- Flooring: Tile, Luxury Vinyl
- Windows: Double Pane Windows
- Has basement: No
- Attic: Access Only:No Stairs
- Has fireplace: No
Interior area
- Total structure area: 1,402
- Total interior livable area: 1,402 sqft
- Finished area above ground: 1,402
- Finished area below ground: 0
Property
Features
- Levels: One
- Stories: 1
- Fencing: Chain Link,Full
Lot
- Size: 0.46 Acres
Details
- Parcel number: 191001004008004000
Construction
Type & style
- Home type: SingleFamily
- Property subtype: Single Family Residence
Materials
- Vinyl Siding
- Foundation: Crawl Space
- Roof: Metal
Condition
- Year built: 1953
Utilities & green energy
- Sewer: Public Sewer
- Water: Public
Community & HOA
Community
- Security: Smoke Detector(s)
- Subdivision: Lawrence-Not in List
Location
- Region: Aurora
Financial & listing details
- Price per square foot: $143/sqft
- Annual tax amount: $568
- Date on market: 6/26/2026
- Listing terms: Cash,VA Loan,USDA/RD,FHA,Conventional
Estimated market value
$196,400
$187,000 - $206,000
$1,304/mo
Price history
| Date | Event | Price |
|---|---|---|
| 6/26/2026 | Listed for sale | $199,900+123.4%$143/sqft |
Source:  SOMOMLS as distributed by MLS GRID #60327440 Report a problem SOMOMLS as distributed by MLS GRID #60327440 Report a problem | ||
| 12/31/2024 | Sold | -- |
Source: SOMOMLS as distributed by MLS GRID #60270535 Report a problem | ||
| 12/5/2024 | Pending sale | $89,500$64/sqft |
Source: SOMOMLS as distributed by MLS GRID #60270535 Report a problem | ||
| 11/18/2024 | Price change | $89,500-7.3%$64/sqft |
Source: SOMOMLS as distributed by MLS GRID #60270535 Report a problem | ||
| 11/1/2024 | Price change | $96,500-5.4%$69/sqft |
Source: SOMOMLS as distributed by MLS GRID #60270535 Report a problem | ||
| 8/6/2024 | Price change | $102,000-7.3%$73/sqft |
Source: SOMOMLS as distributed by MLS GRID #60270535 Report a problem | ||
| 7/19/2024 | Listed for sale | $110,000$78/sqft |
Source: SOMOMLS as distributed by MLS GRID #60270535 Report a problem | ||
| 6/24/2024 | Pending sale | $110,000$78/sqft |
Source: SOMOMLS as distributed by MLS GRID #60270535 Report a problem | ||
| 6/11/2024 | Listed for sale | $110,000+120.4%$78/sqft |
Source: SOMOMLS as distributed by MLS GRID #60270535 Report a problem | ||
| 7/23/2013 | Listing removed | $49,900$36/sqft |
Source: CENTURY 21 Family Tree #99517 Report a problem | ||
| 6/20/2013 | Pending sale | $49,900$36/sqft |
Source: CENTURY 21 Family Tree #99517 Report a problem | ||
| 4/10/2013 | Price change | $49,900-9.3%$36/sqft |
Source: CENTURY 21 Family Tree #99517 Report a problem | ||
| 11/14/2012 | Listed for sale | $55,000$39/sqft |
Source: Century 21 Family Tree #1215188 Report a problem | ||
Public tax history
Tax history is unavailable.
Monthly payment
Est. payment
Payment breakdown
Explore the cost of this home by adjusting the details. Changes won't be saved.Climate risks
Neighborhood: 65605
Nearby schools
GreatSchools rating
- 5/10Robinson Intermediate SchoolGrades: 3-6Distance: 1.5 mi
- 3/10Aurora Jr. High SchoolGrades: 7-8Distance: 0.9 mi
- 3/10Aurora High SchoolGrades: 9-12Distance: 2 mi
Schools provided by the listing agent
- Elementary: Aurora
- Middle: Aurora
- High: Aurora
Source: SOMOMLS as distributed by MLS GRID. This data may not be complete. We recommend contacting the local school district to confirm school assignments for this home.
- $65,4002 bd1 ba777 sqft8 E Hawthorne St, Aurora, MO 65605Off Market
- $123,6003 bd1 ba1.3k sqft18 E Hawthorne St, Aurora, MO 65605Off Market
- $81,0002 bd1 ba940 sqft6 E Hawthorne St, Aurora, MO 65605Off Market
- $119,1003 bd1 ba1.2k sqft9 E Hawthorne St, Aurora, MO 65605Off Market
- $136,1003 bd1 ba1.1k sqft21 E Hawthorne St, Aurora, MO 65605Off Market
- $82,9002 bd1 ba973 sqft834 McNatt Ave, Aurora, MO 65605Off Market
- $88,4002 bd1 ba950 sqft36 E Hawthorne St, Aurora, MO 65605Off Market
- $65,0002 bd1 ba616 sqft828 McNatt Ave, Aurora, MO 65605Off Market
A local agent can set up tours, give advice and negotiate with sellers.
Similar homes
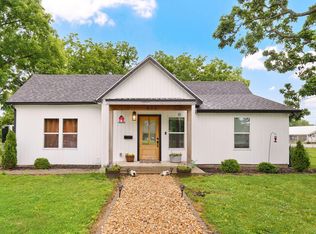
- $219,9003 bd2 ba1.2k sqft134 W College Street, Aurora, MO 65605Active
 MLS ID #60329525, Aaron R Wilken, ReeceNichols - Springfield. SOMOMLS as distributed by MLS GRID
 - $199,0003 bd2 ba1k sqft430 S Oak Avenue, Aurora, MO 65605Active
 MLS ID #60325864, 417realestate.com, Real Broker, LLC. SOMOMLS as distributed by MLS GRID
 - $169,9002 bd2 ba1.2k sqft129 W Cline Street, Aurora, MO 65605Active
 MLS ID #60327883, Clell Maples, Alpha Realty MO, LLC. SOMOMLS as distributed by MLS GRID
 - $179,9003 bd1 ba1.1k sqft1520 S Carnation Drive, Aurora, MO 65605Active
 MLS ID #60328053, Michael Burger, Murney Associates - Primrose. SOMOMLS as distributed by MLS GRID
 - $174,9003 bd2 ba1.2k sqft330 W Summit Street, Aurora, MO 65605ActiveMLS ID #60313260, Jason Harvey, EXP Realty LLC. SOMOMLS as distributed by MLS GRID
- $179,9003 bd2 ba1.9k sqft517 S Adams Avenue, Aurora, MO 65605ActiveMLS ID #60327132, Ronald P Hartman, RE/MAX House of Brokers. SOMOMLS as distributed by MLS GRID
- $229,9004 bd2 ba1.5k sqft904 S Oak Ridge Drive, Aurora, MO 65605ActiveMLS ID #60323897, Amy Seitz, Aurora Realty LLC. SOMOMLS as distributed by MLS GRID
- $150,0003 bd1 ba1.2k sqft114 E College Street, Aurora, MO 65605ActiveMLS ID #60326958, Teresa L Scheel, Coldwell Banker Show-Me Properties. SOMOMLS as distributed by MLS GRID
- $210,0001 bd2 ba1k sqft22783 Lawrence 1210, Aurora, MO 65605ActiveMLS ID #60324572, Jessica Long, ReeceNichols - Mount Vernon. SOMOMLS as distributed by MLS GRID
- $169,9003 bd1 ba1.2k sqft830 S Park Avenue, Aurora, MO 65605ActiveMLS ID #60326851, Matthew S Maples, Century 21 Family Tree. SOMOMLS as distributed by MLS GRID
- $249,0003 bd2 ba1.6k sqft1305 S Jefferson Avenue, Aurora, MO 65605ActiveMLS ID #60313540, Mike Lewis, Better Homes & Gardens SW Grp. SOMOMLS as distributed by MLS GRID
- $199,0003 bd2 ba1.1k sqft5309 Private Road 1195, Aurora, MO 65605ActiveMLS ID #60316520, Annie J. Smith, Murney Associates - Primrose. SOMOMLS as distributed by MLS GRID
- $144,9002 bd1 ba728 sqft613 E Highland Street, Aurora, MO 65605ActiveMLS ID #60329434, Aaron Hilton, Century 21 Family Tree. SOMOMLS as distributed by MLS GRID
- $189,9003 bd2 ba1.6k sqft304 W 2nd Street, Miller, MO 65707ActiveMLS ID #60329505, Cherie Kidwell, ReeceNichols - Mount Vernon. SOMOMLS as distributed by MLS GRID
- $219,9003 bd3 ba1.3k sqft515 Grand Street, Monett, MO 65708ActiveMLS ID #60329416, Elsa Porras, Dream Casa LLC. SOMOMLS as distributed by MLS GRID
- $199,9003 bd2 ba1.6k sqft13170 Farm Road 1157, Aurora, MO 65605ActiveMLS ID #60320492, Robinson & Lyons Real Estate Group, Keller Williams Local. SOMOMLS as distributed by MLS GRID
- $273,9003 bd2 ba1.6k sqft1027 Nickolas St, Aurora, MO 65605For SaleMLS ID #262797, Landrum & Associates, LLC, KELLER WILLIAMS REALTY ELEVATE. Ozark Gateway AOR
- $289,9004 bd2 ba1.6k sqft603 Lakeview Drive, Aurora, MO 65605ActiveMLS ID #60323797, Cristobal Villa-Gaucin, Re/Max Properties. SOMOMLS as distributed by MLS GRID
- $220,0003 bd1 ba1k sqft115 N Westview Drive, Marionville, MO 65705ActiveMLS ID #60328650, Ella Harris, Cantrell Real Estate. SOMOMLS as distributed by MLS GRID
- $225,0004 bd2 ba1.9k sqft200 N Jefferson, Marionville, MO 65705ActiveMLS ID #60319906, Langston Group, Murney Associates - Primrose. SOMOMLS as distributed by MLS GRID
